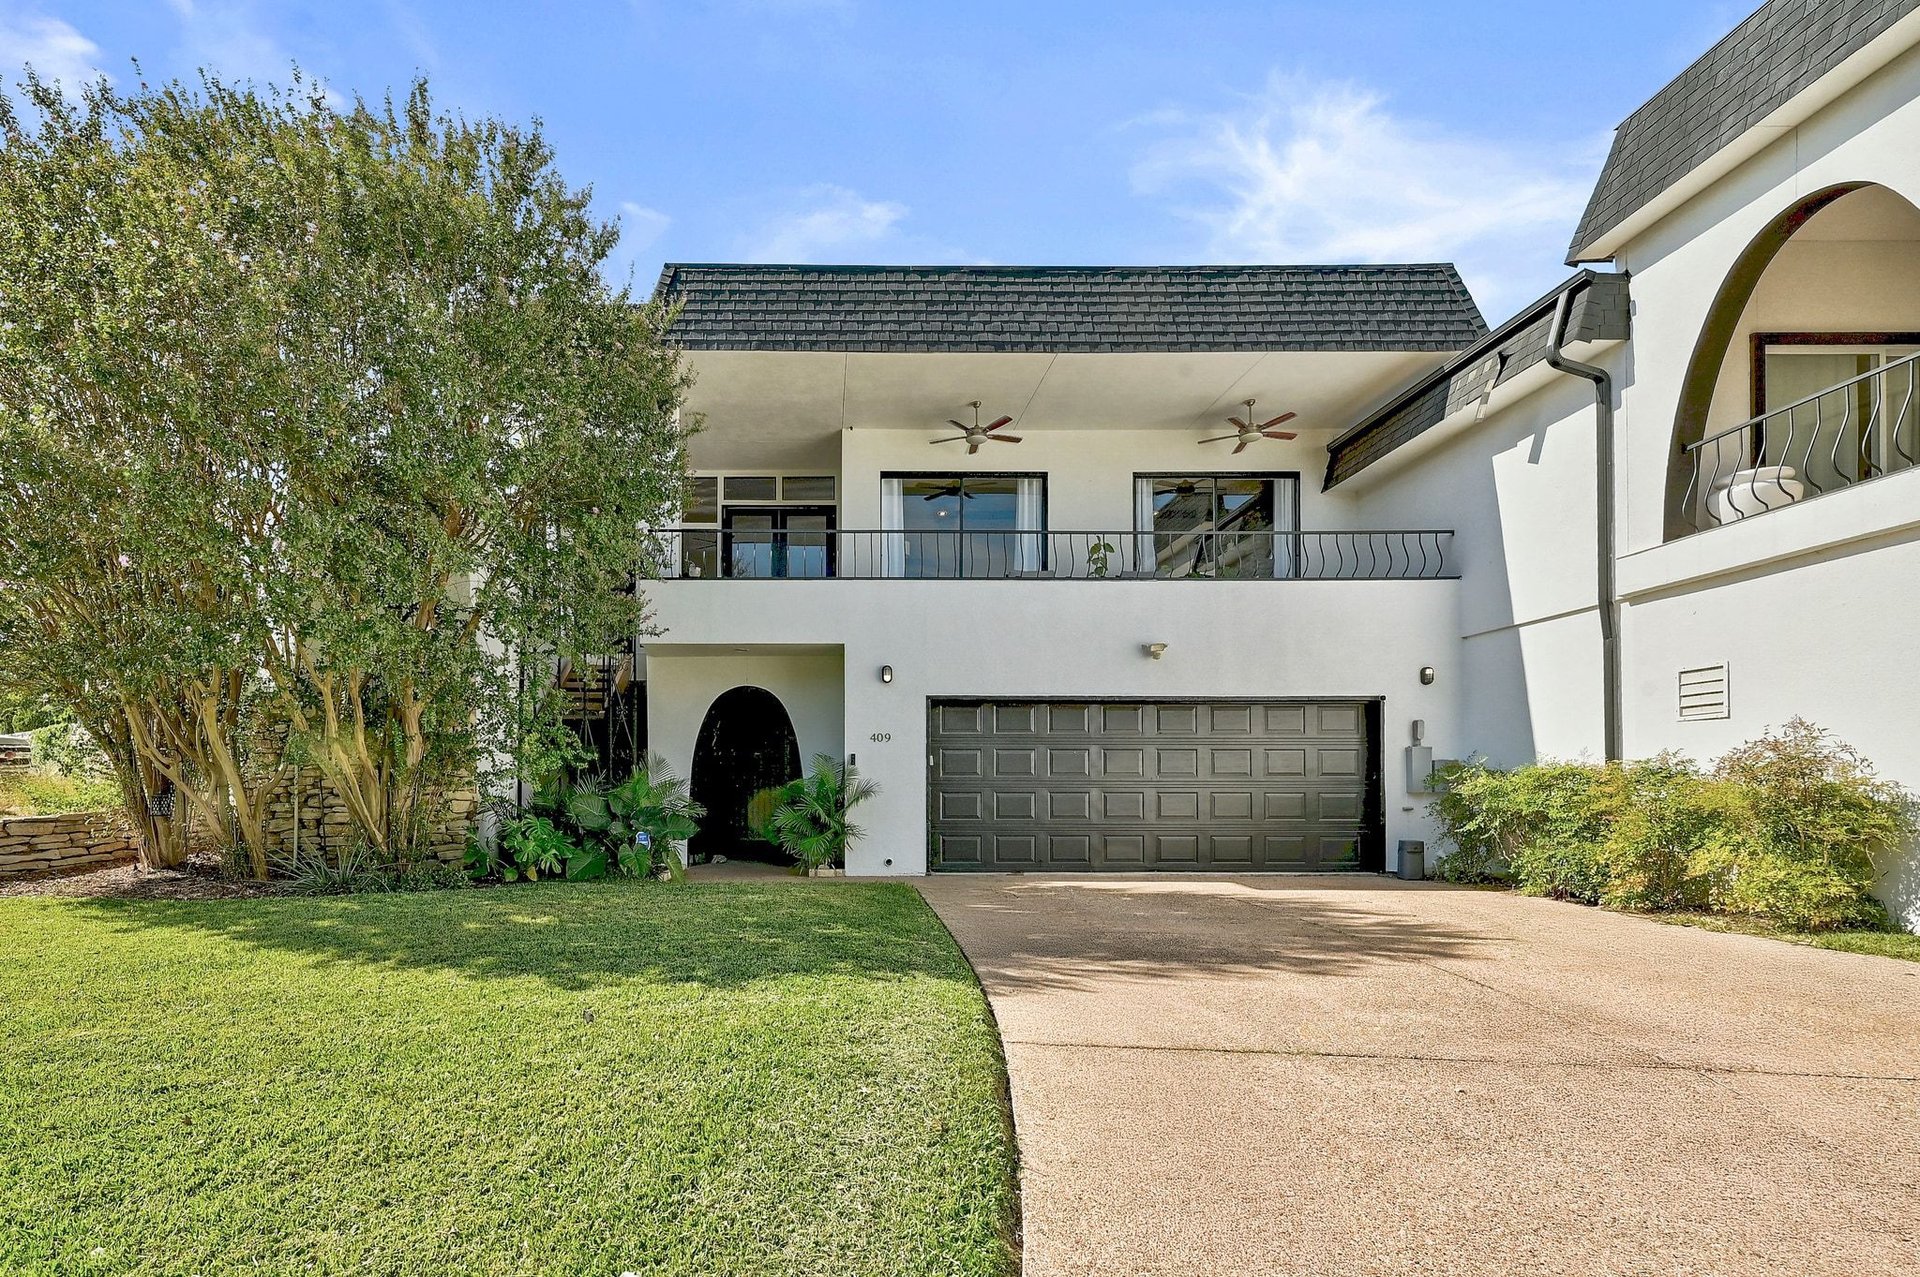
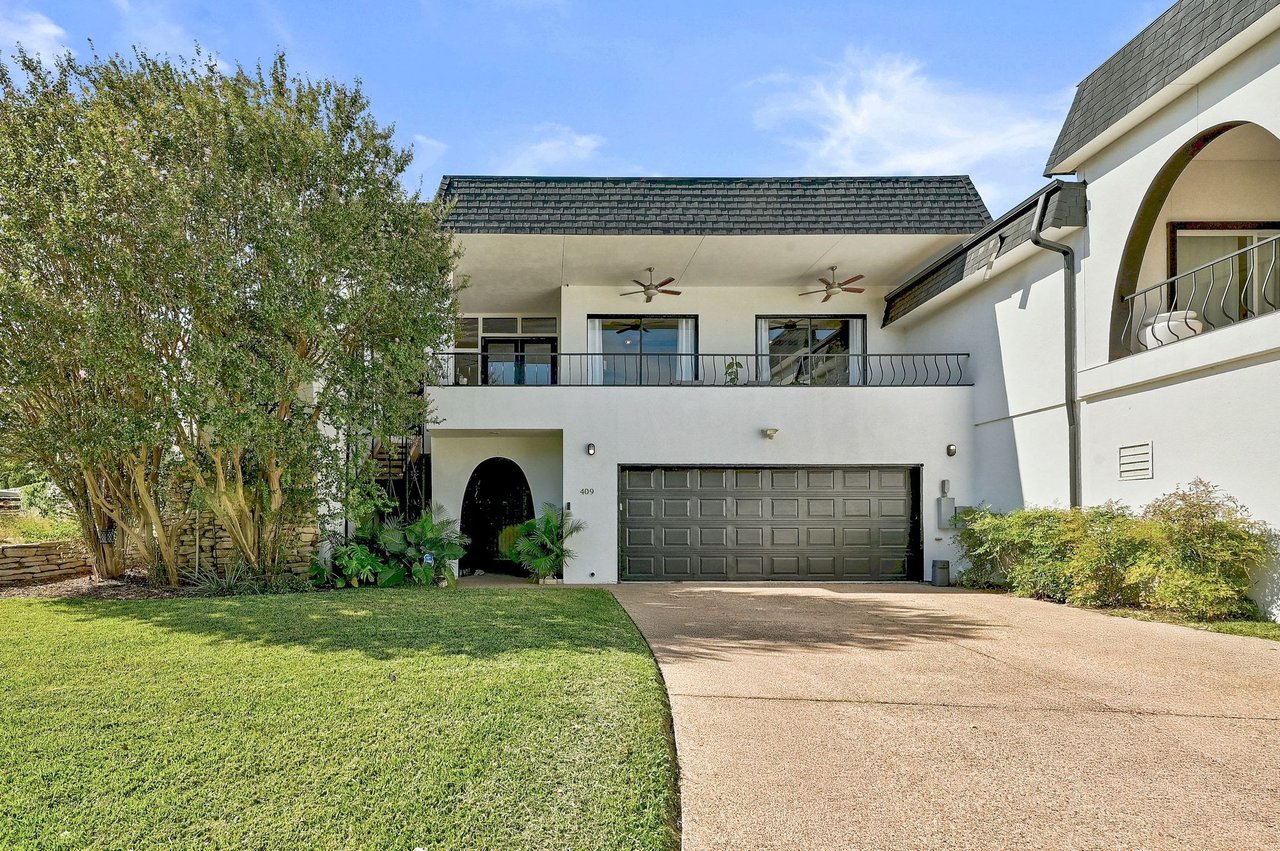
White two-story house with a balcony, arched entry, and double garage behind a curved driveway.
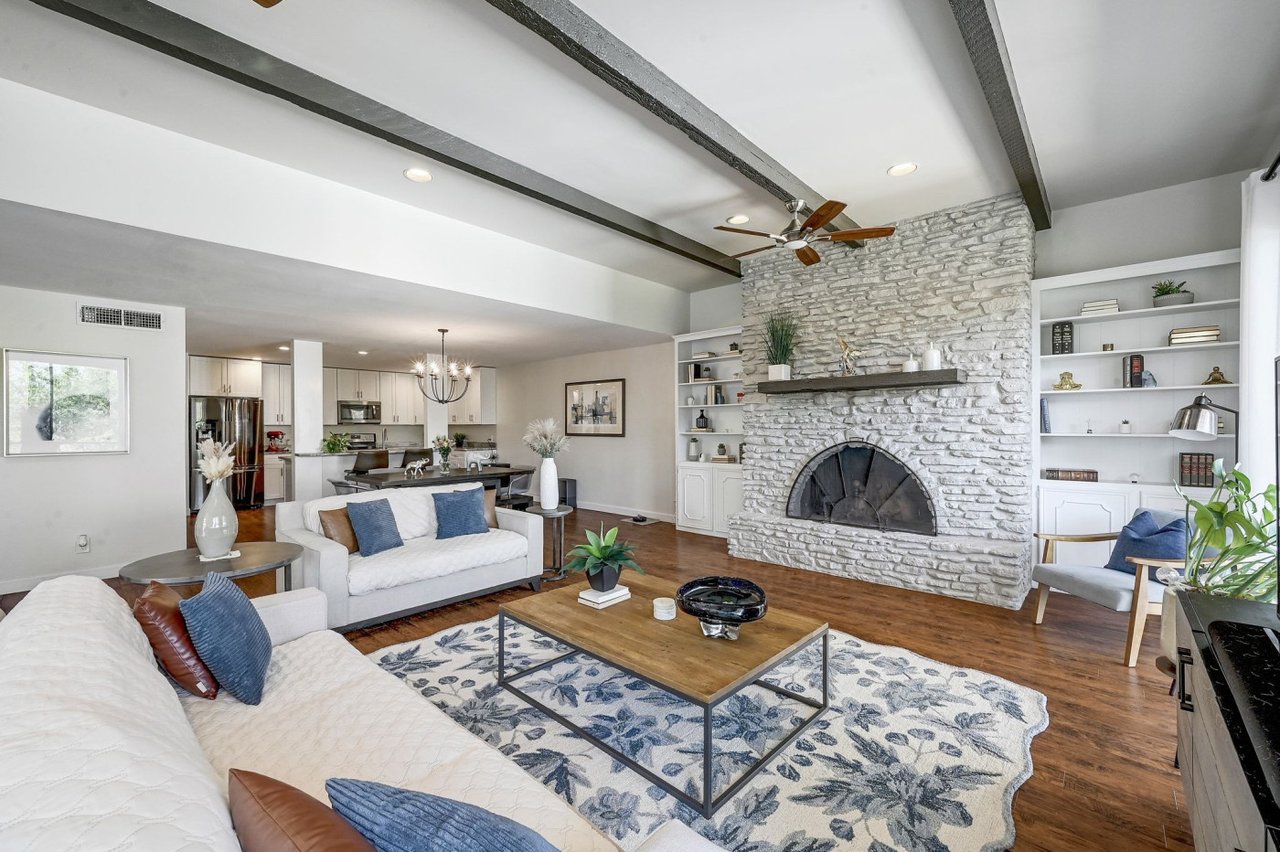
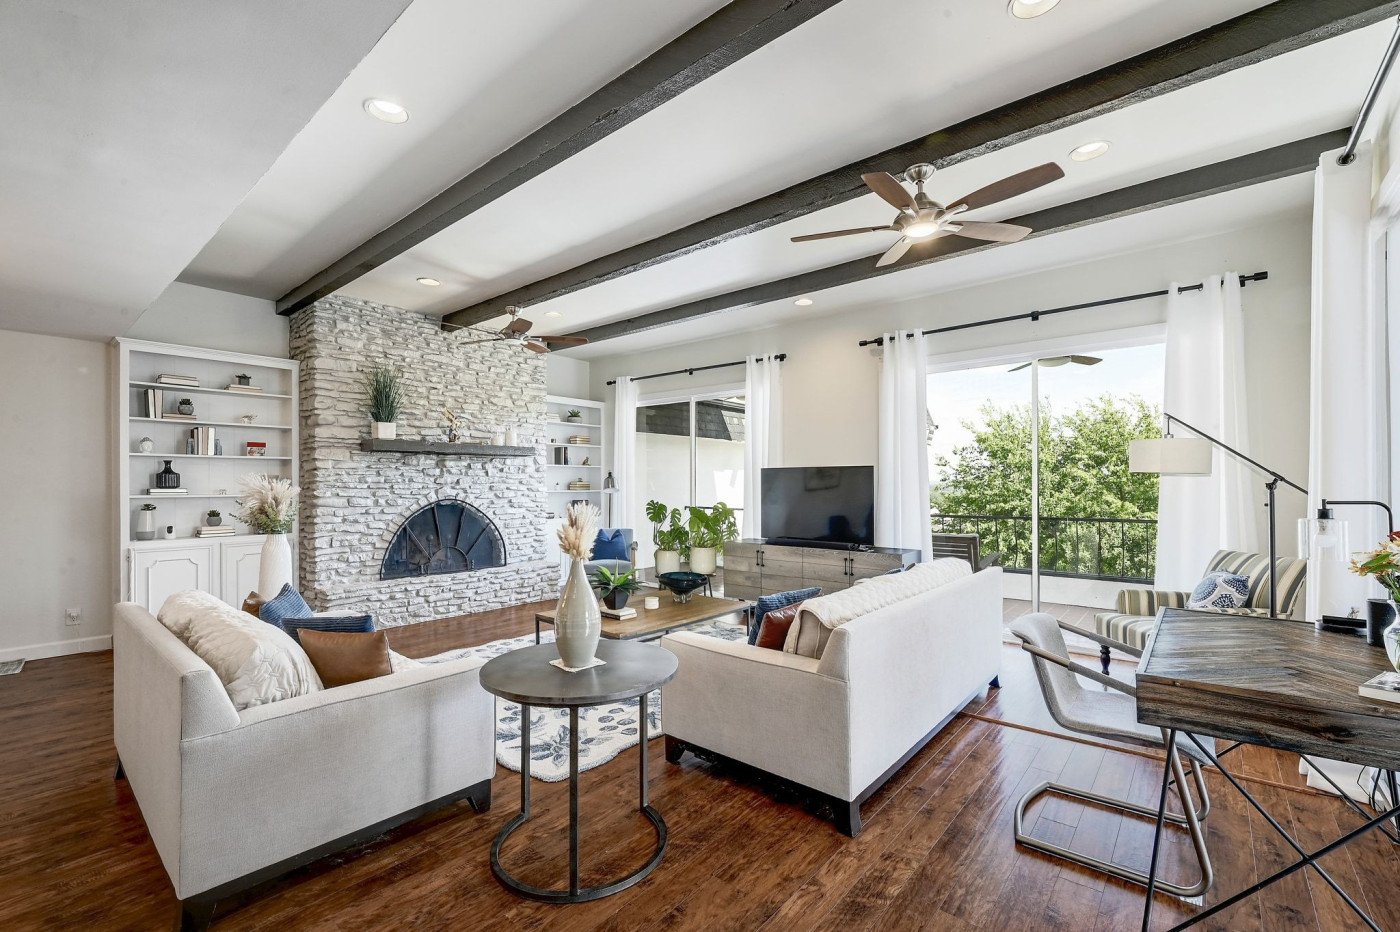
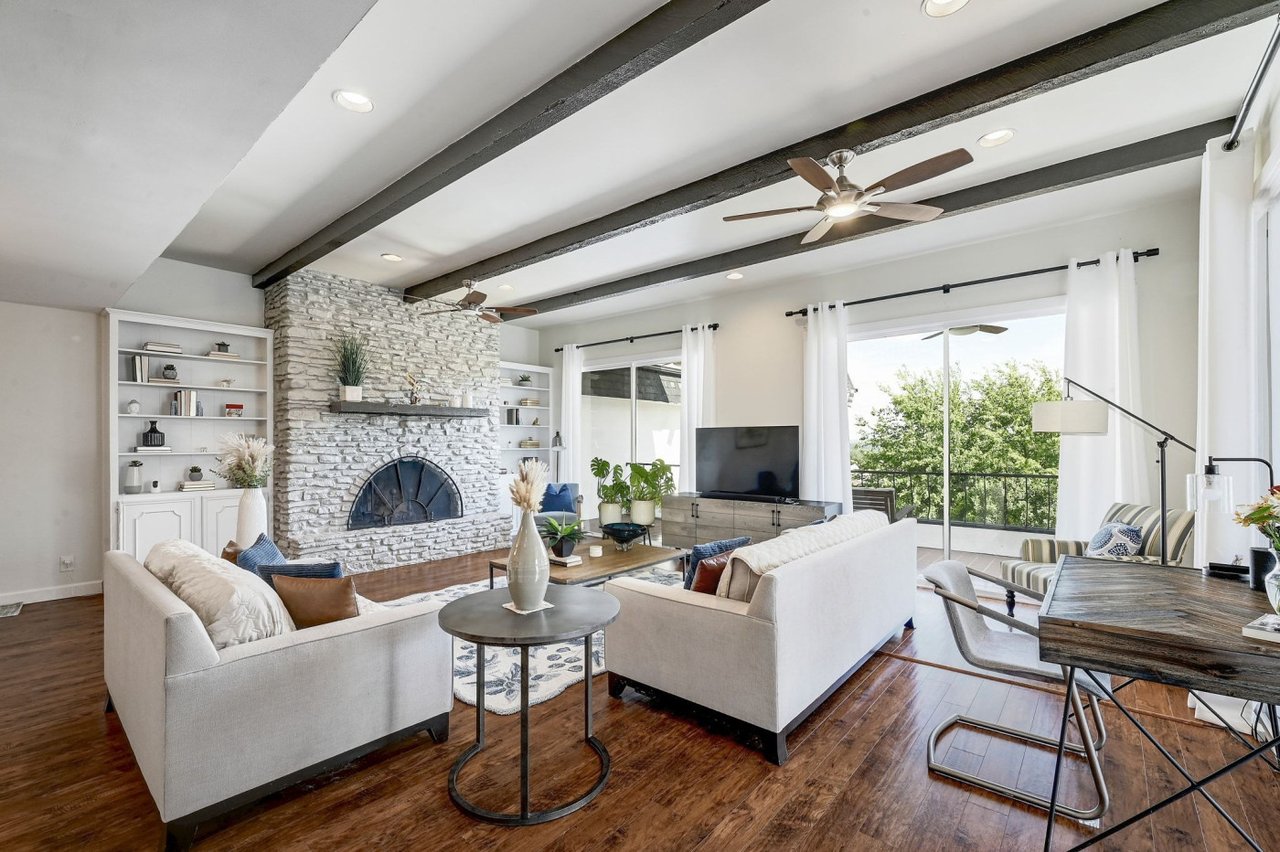
Living room with a stone fireplace, exposed ceiling beams, and sliding doors to a tree-lined balcony.
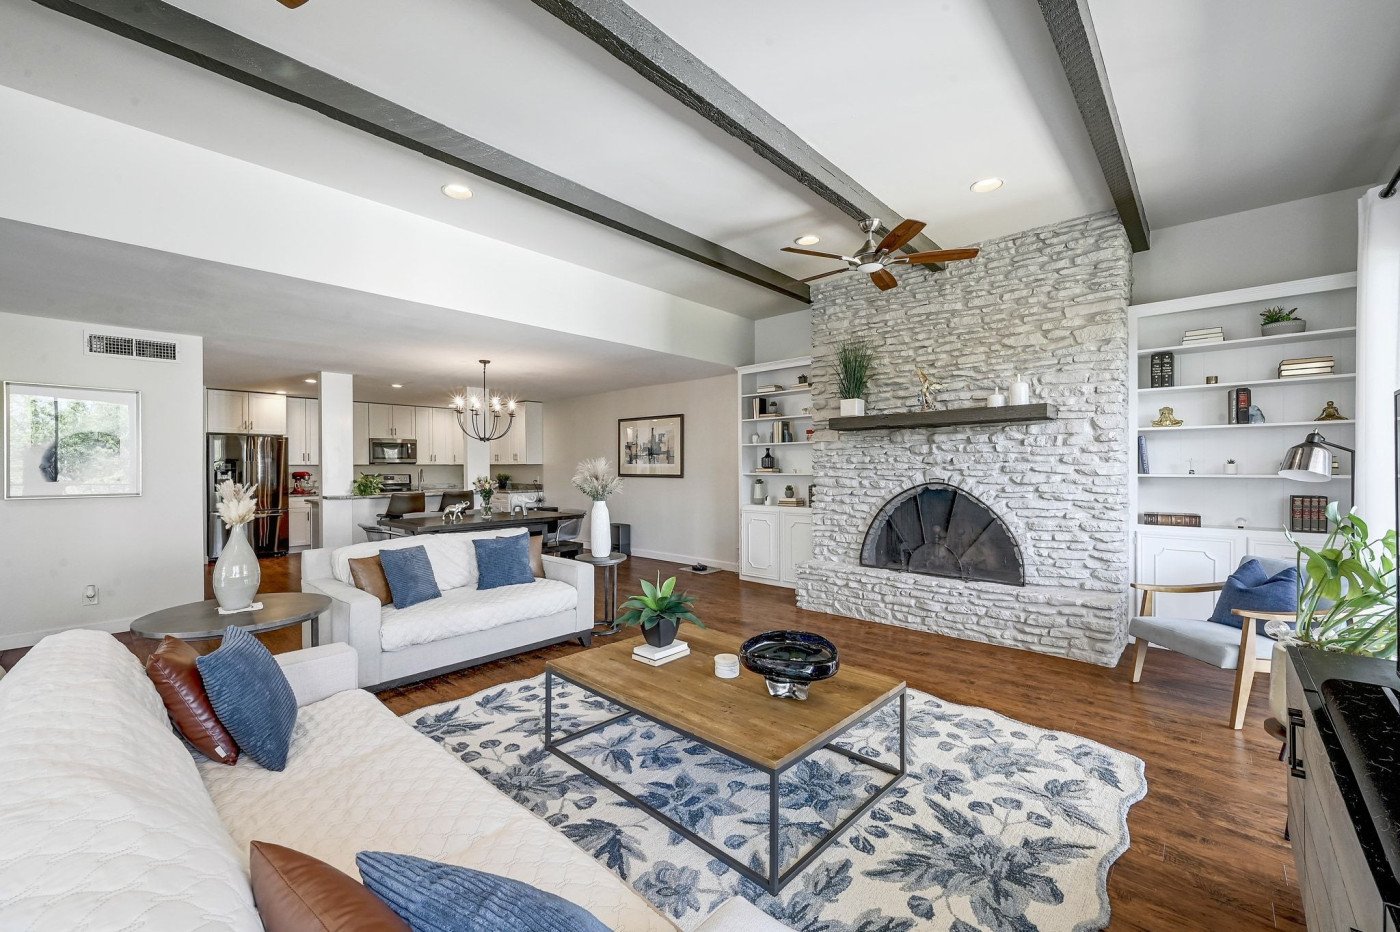
Open-plan living room with white sofas, dark ceiling beams, and a large stone fireplace.
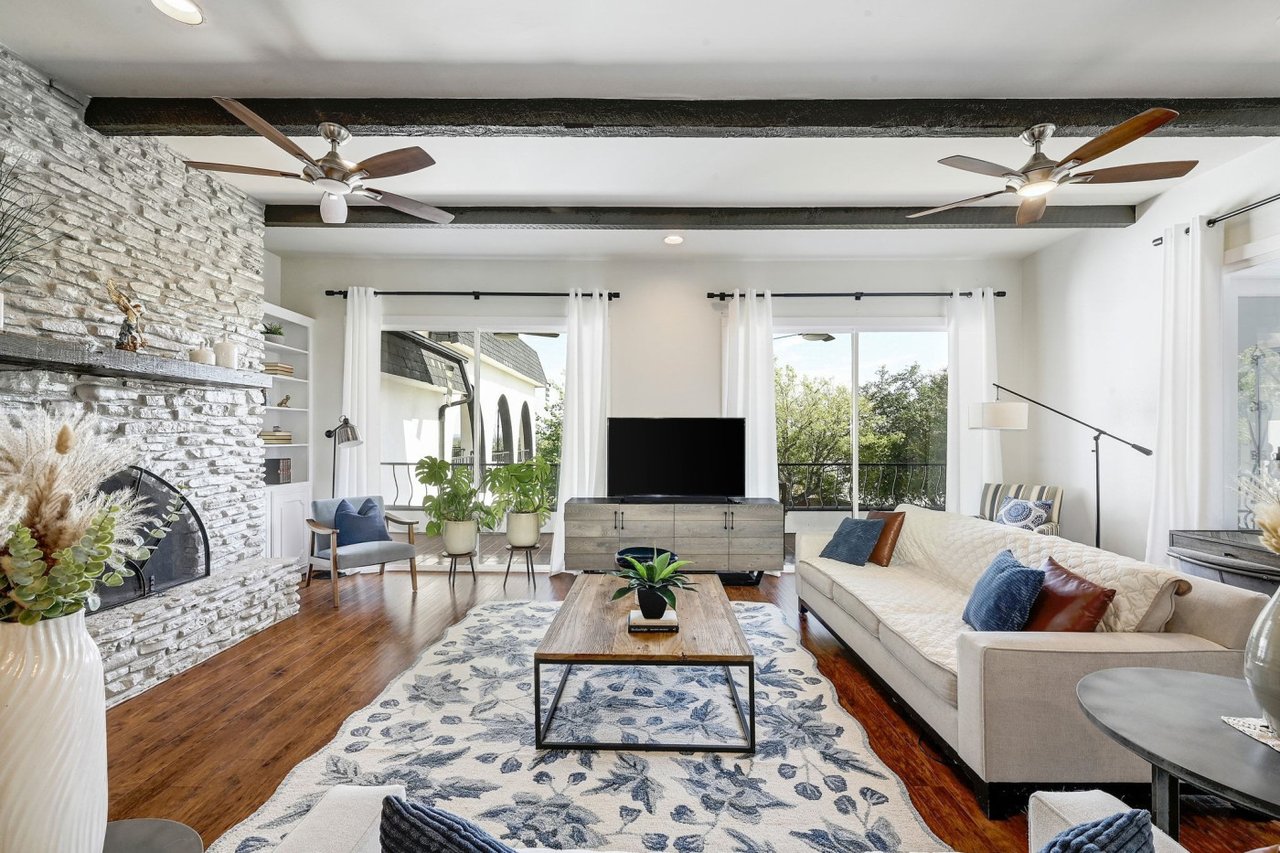
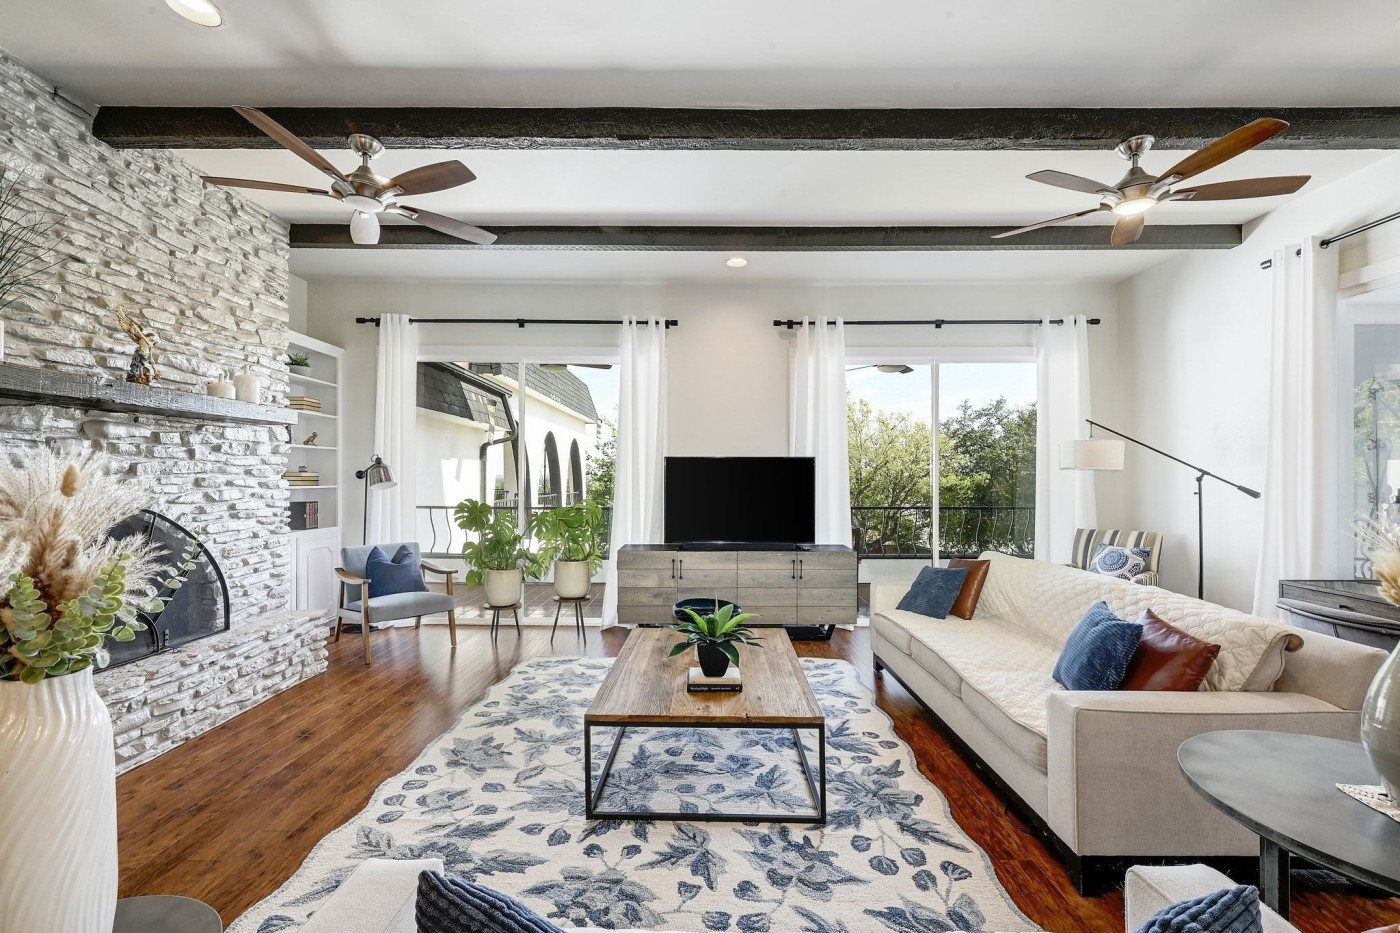
Staged living room with a white stone fireplace, exposed beams and wide windows overlooking trees.
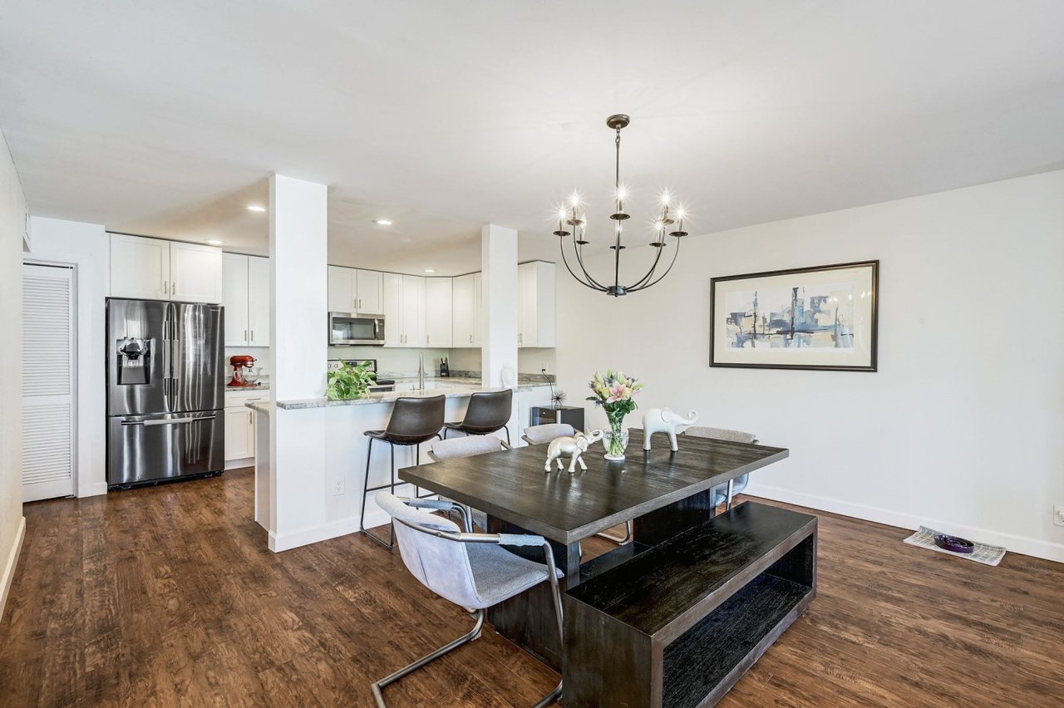
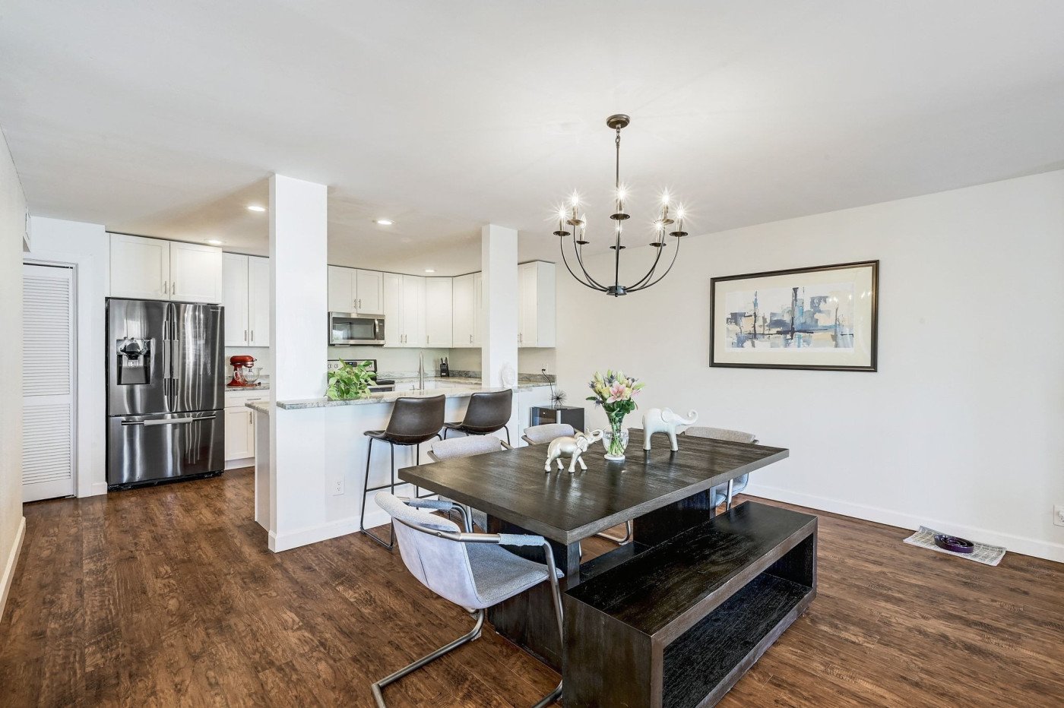
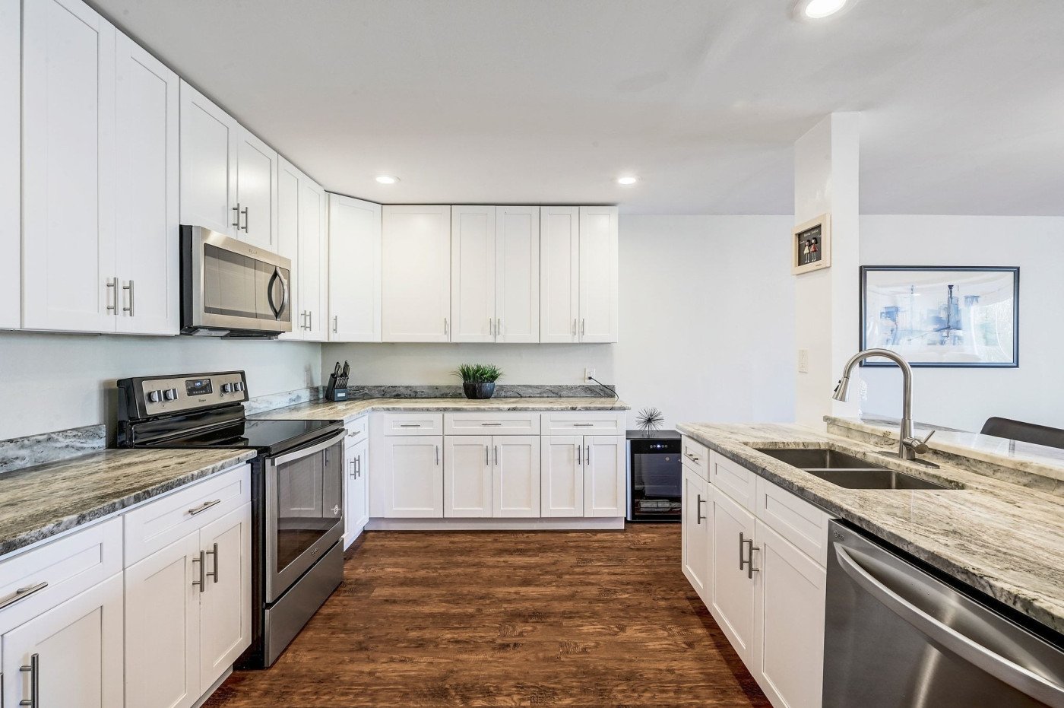
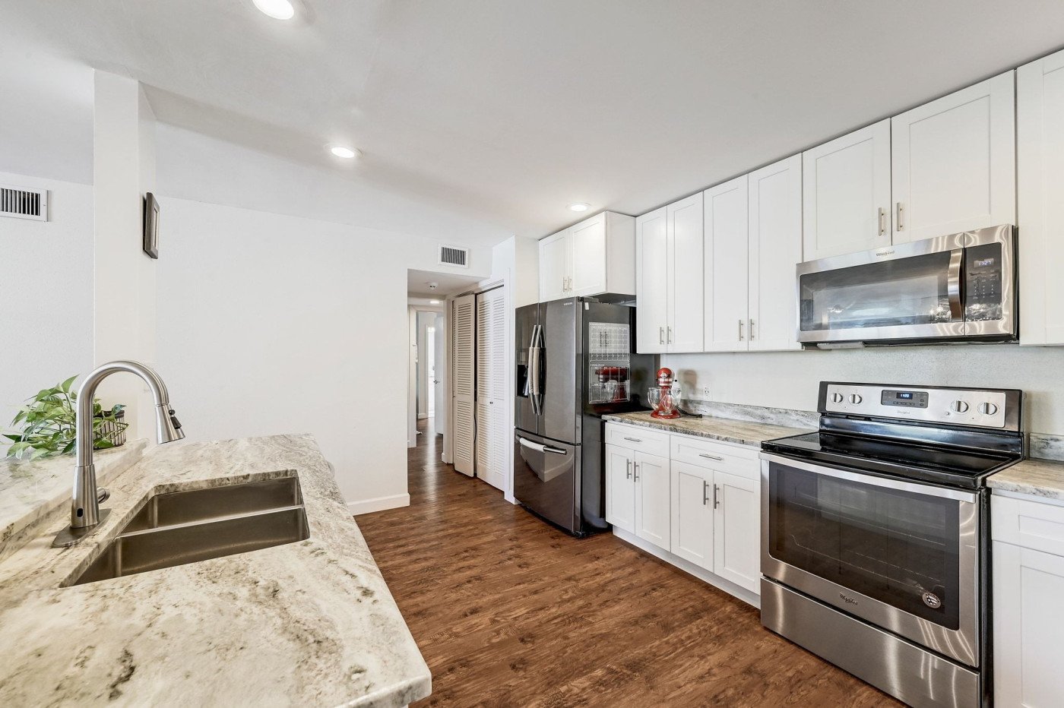
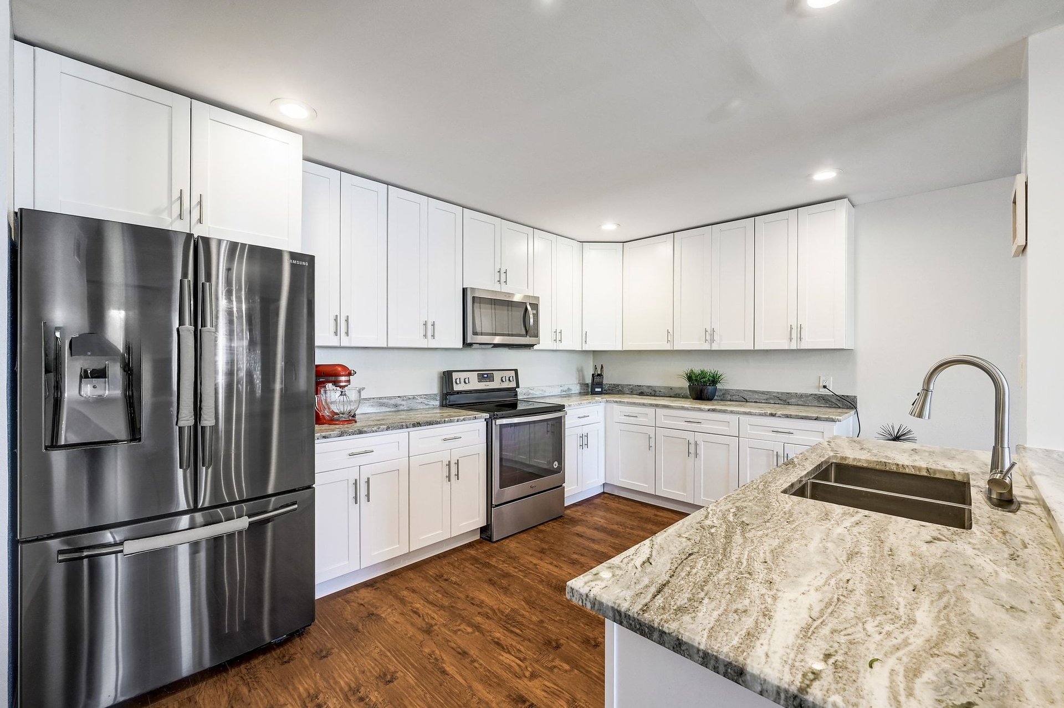
Open kitchen and dining area with white cabinets, stainless steel appliances, and a dark dining table with bench seating.
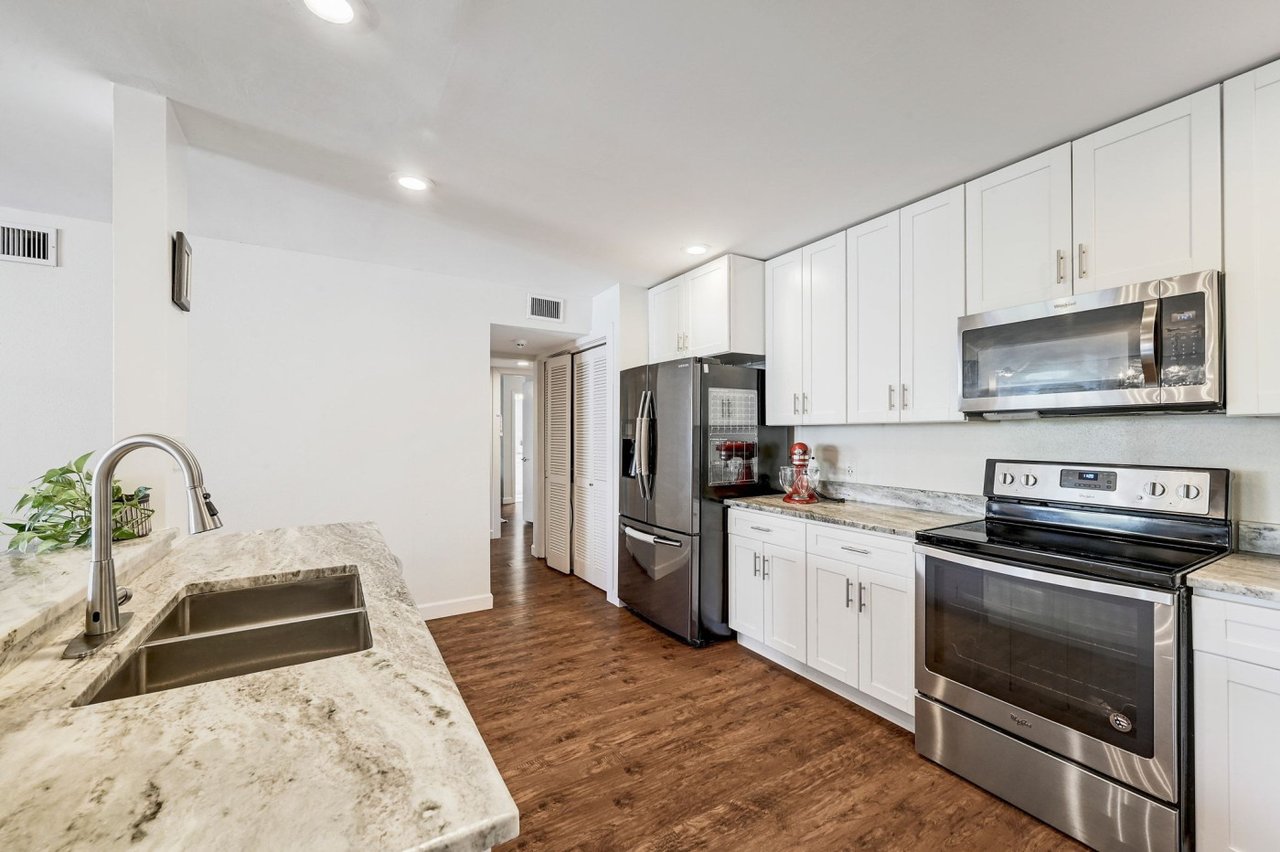
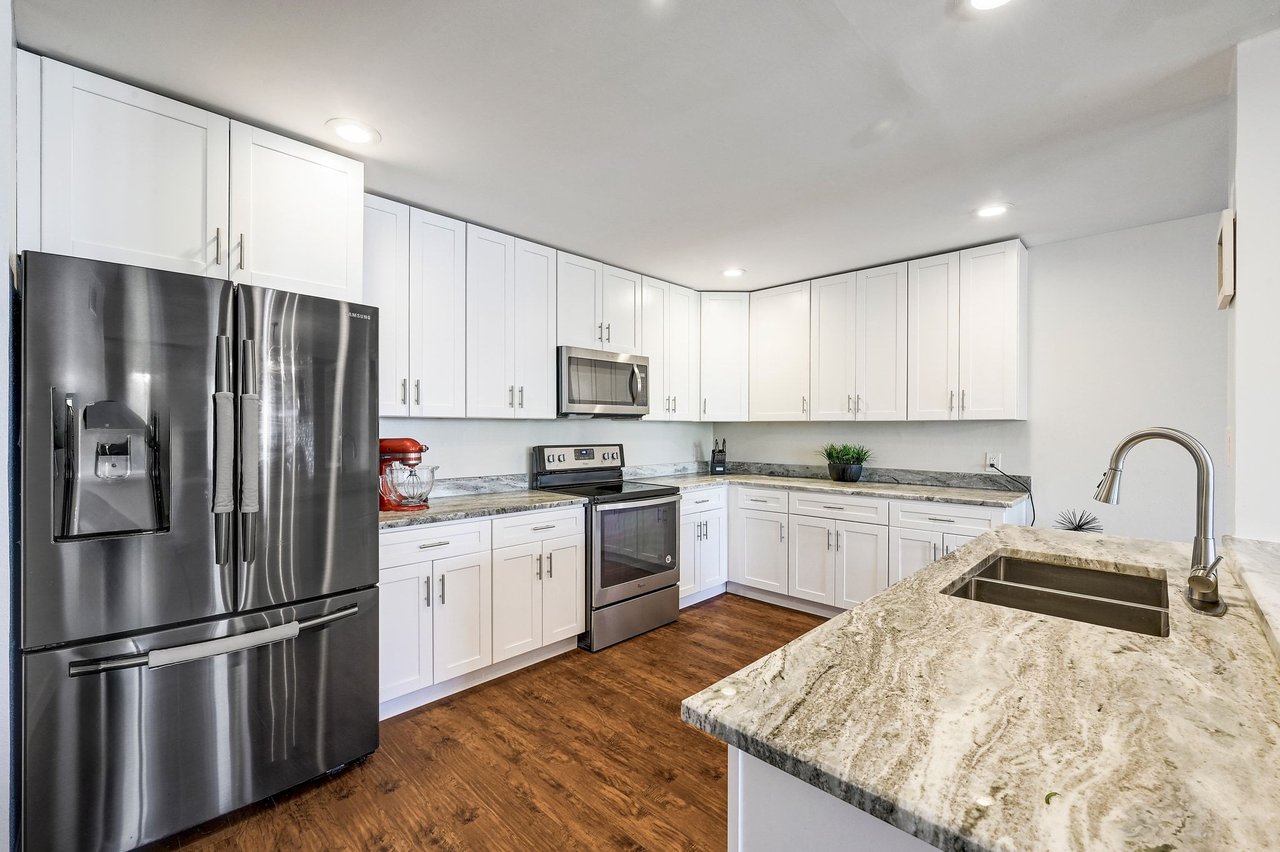
Bright kitchen with white cabinets, stone countertops, stainless steel appliances, and dark wood flooring.
Kitchen with white cabinets, stainless steel appliances, granite counters, and dark wood floors.
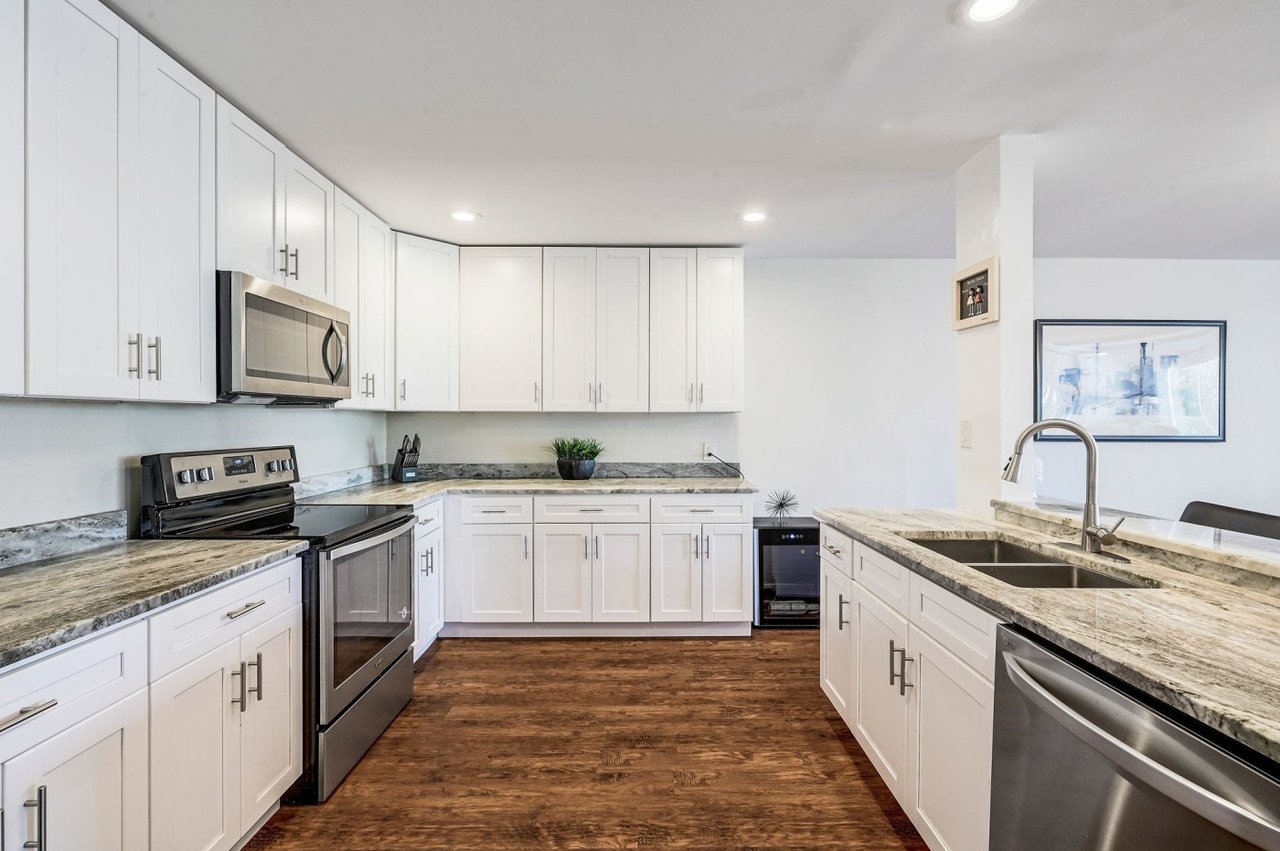
Bright kitchen with white cabinets, stainless steel appliances, and a broad stone island with double sink.
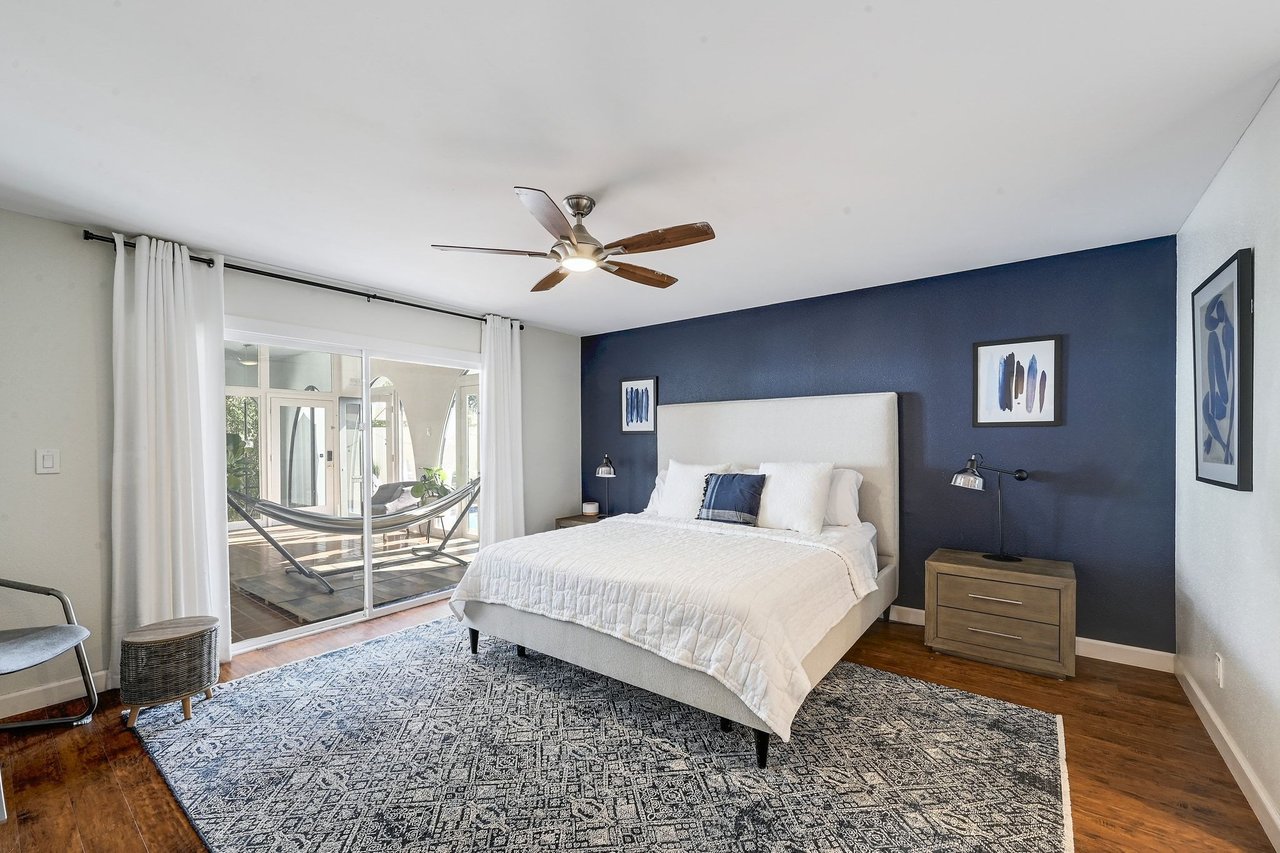
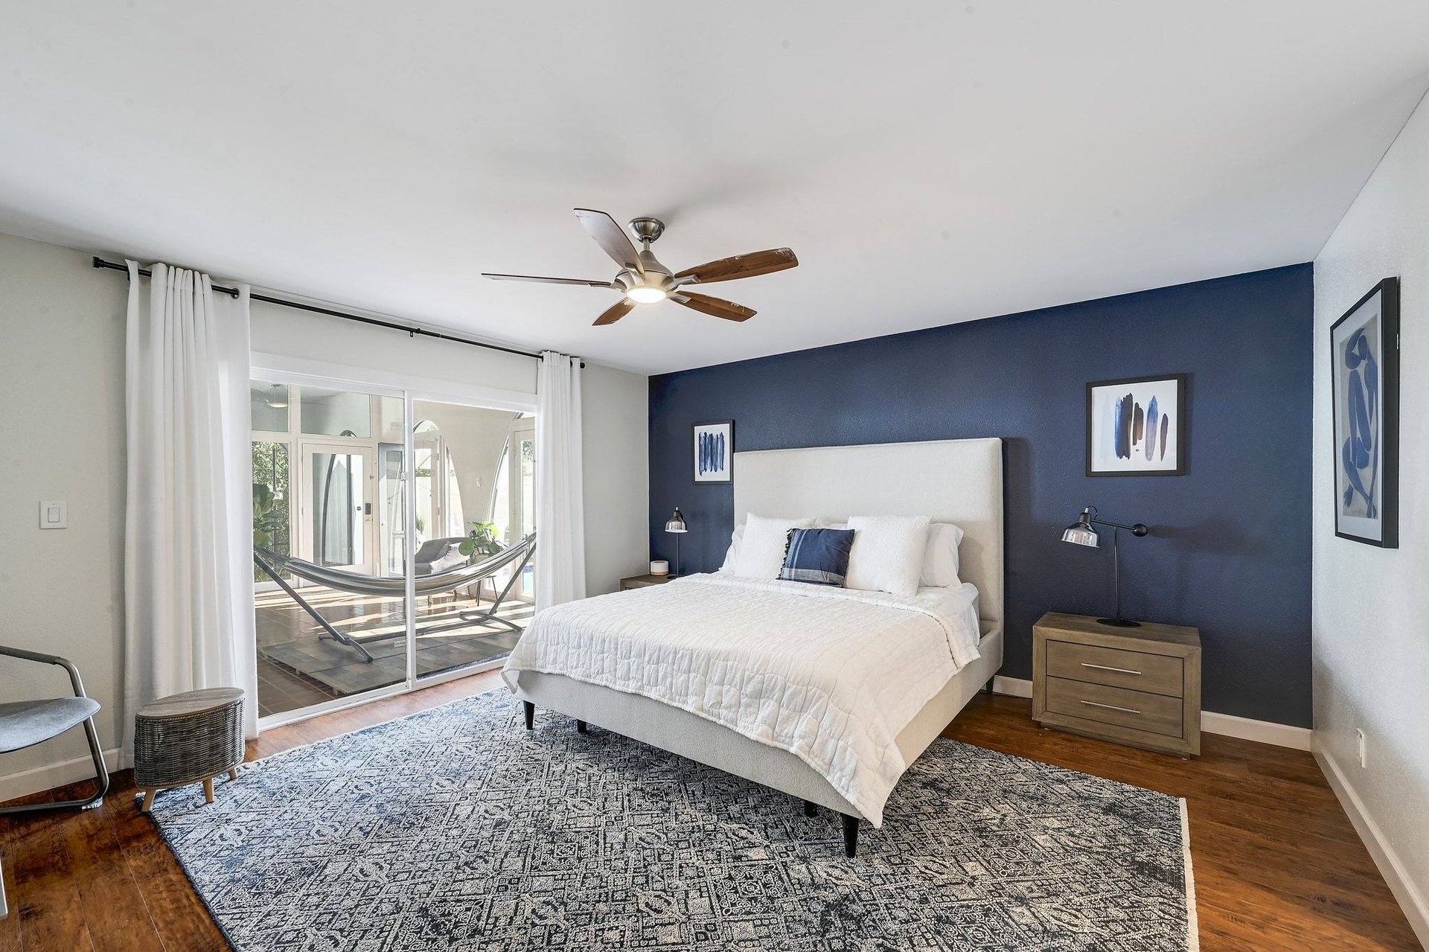
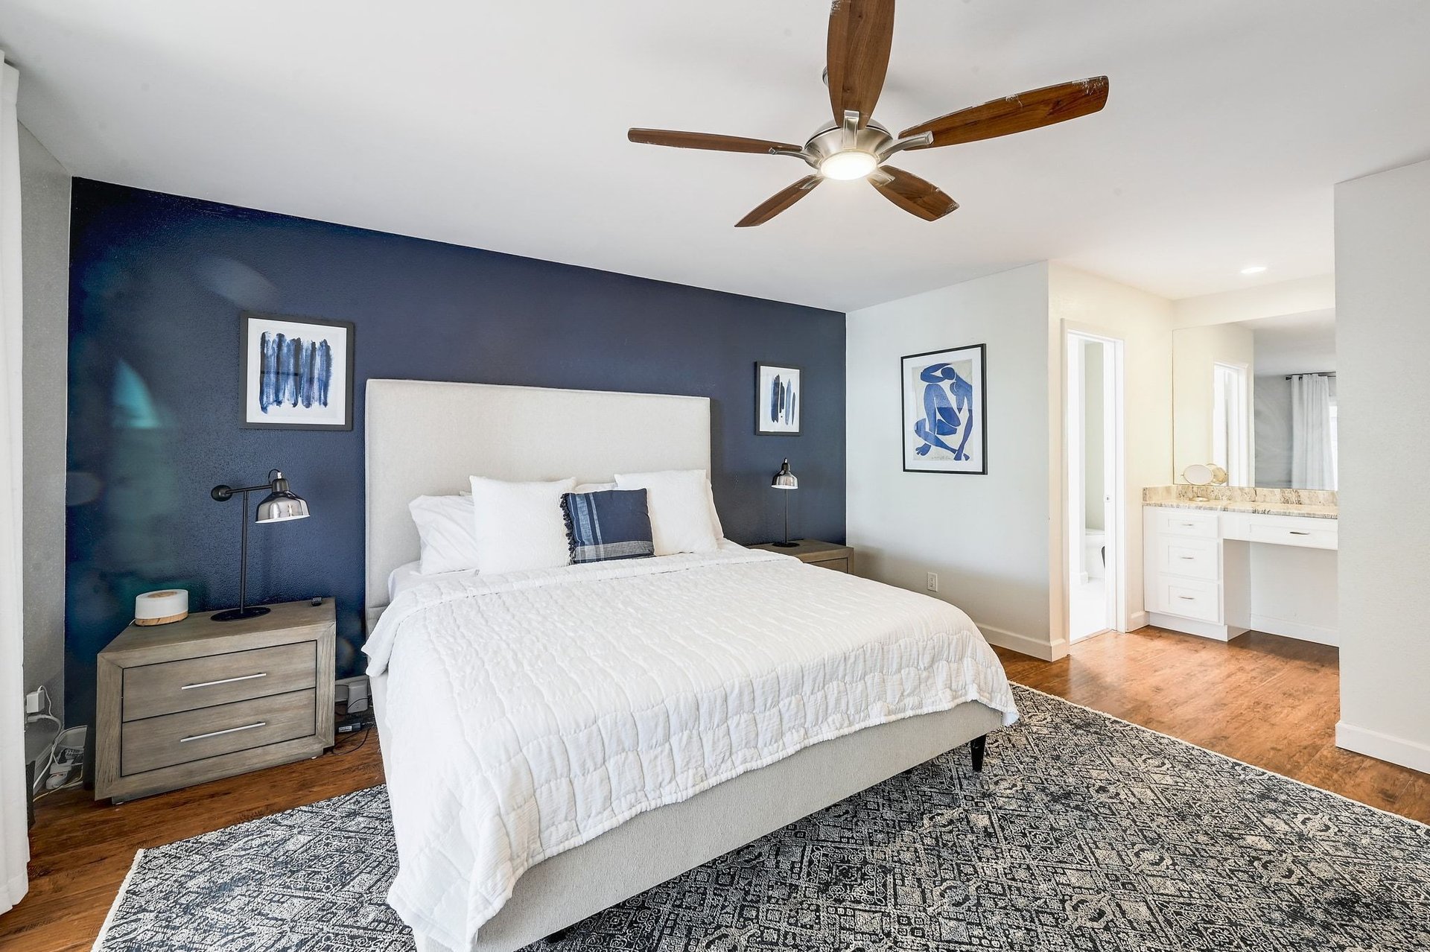
Bedroom with a white bed, navy accent wall, and sliding doors overlooking a patio hammock.
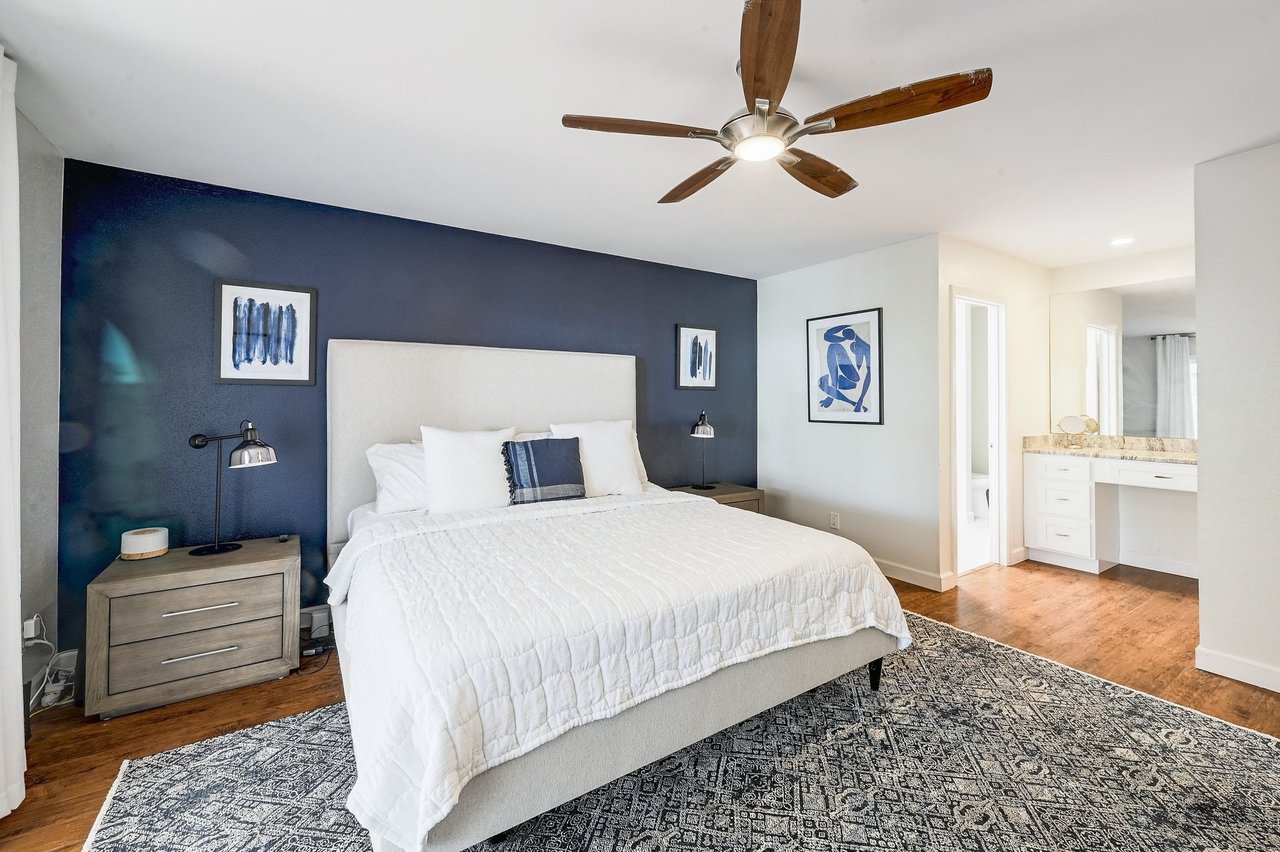
Primary bedroom with a white bed, navy accent wall, patterned rug, and adjoining bathroom vanity.
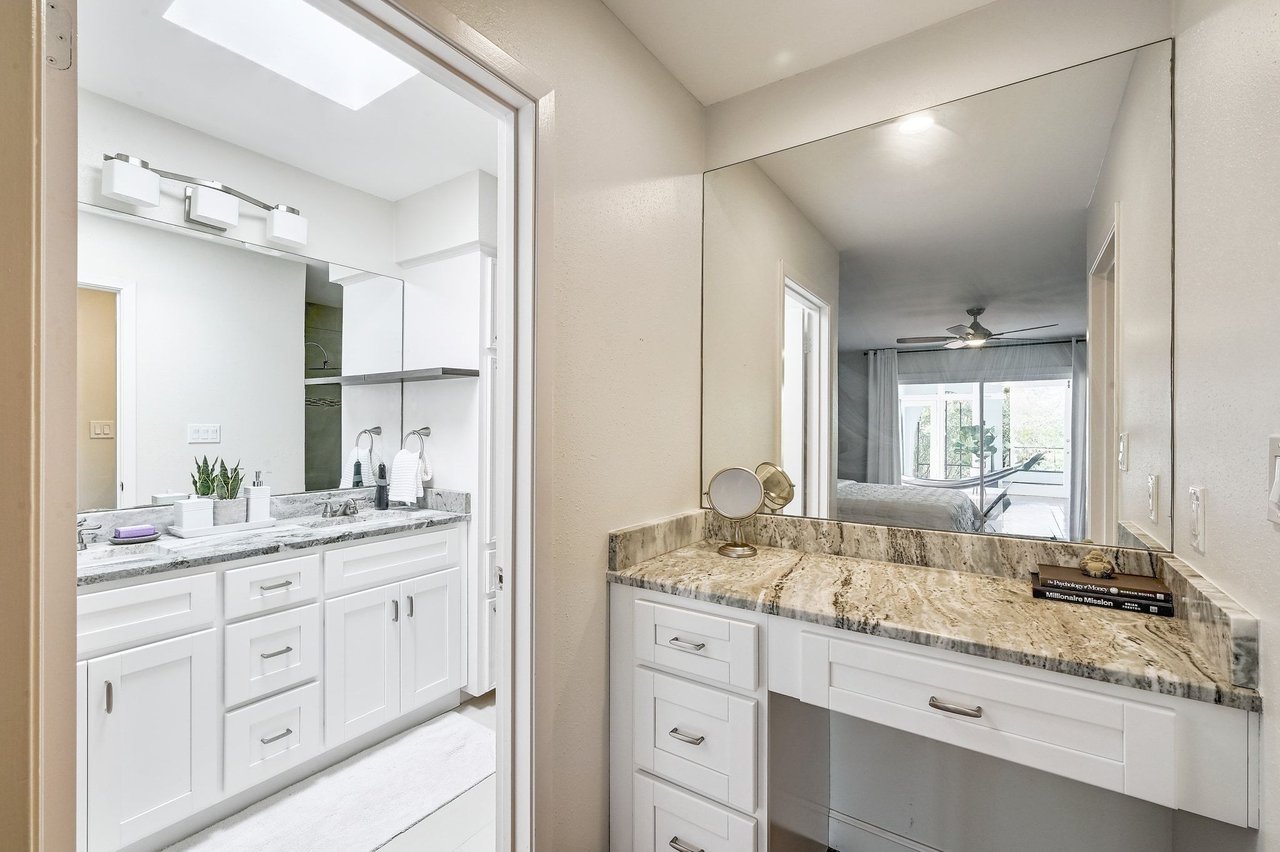
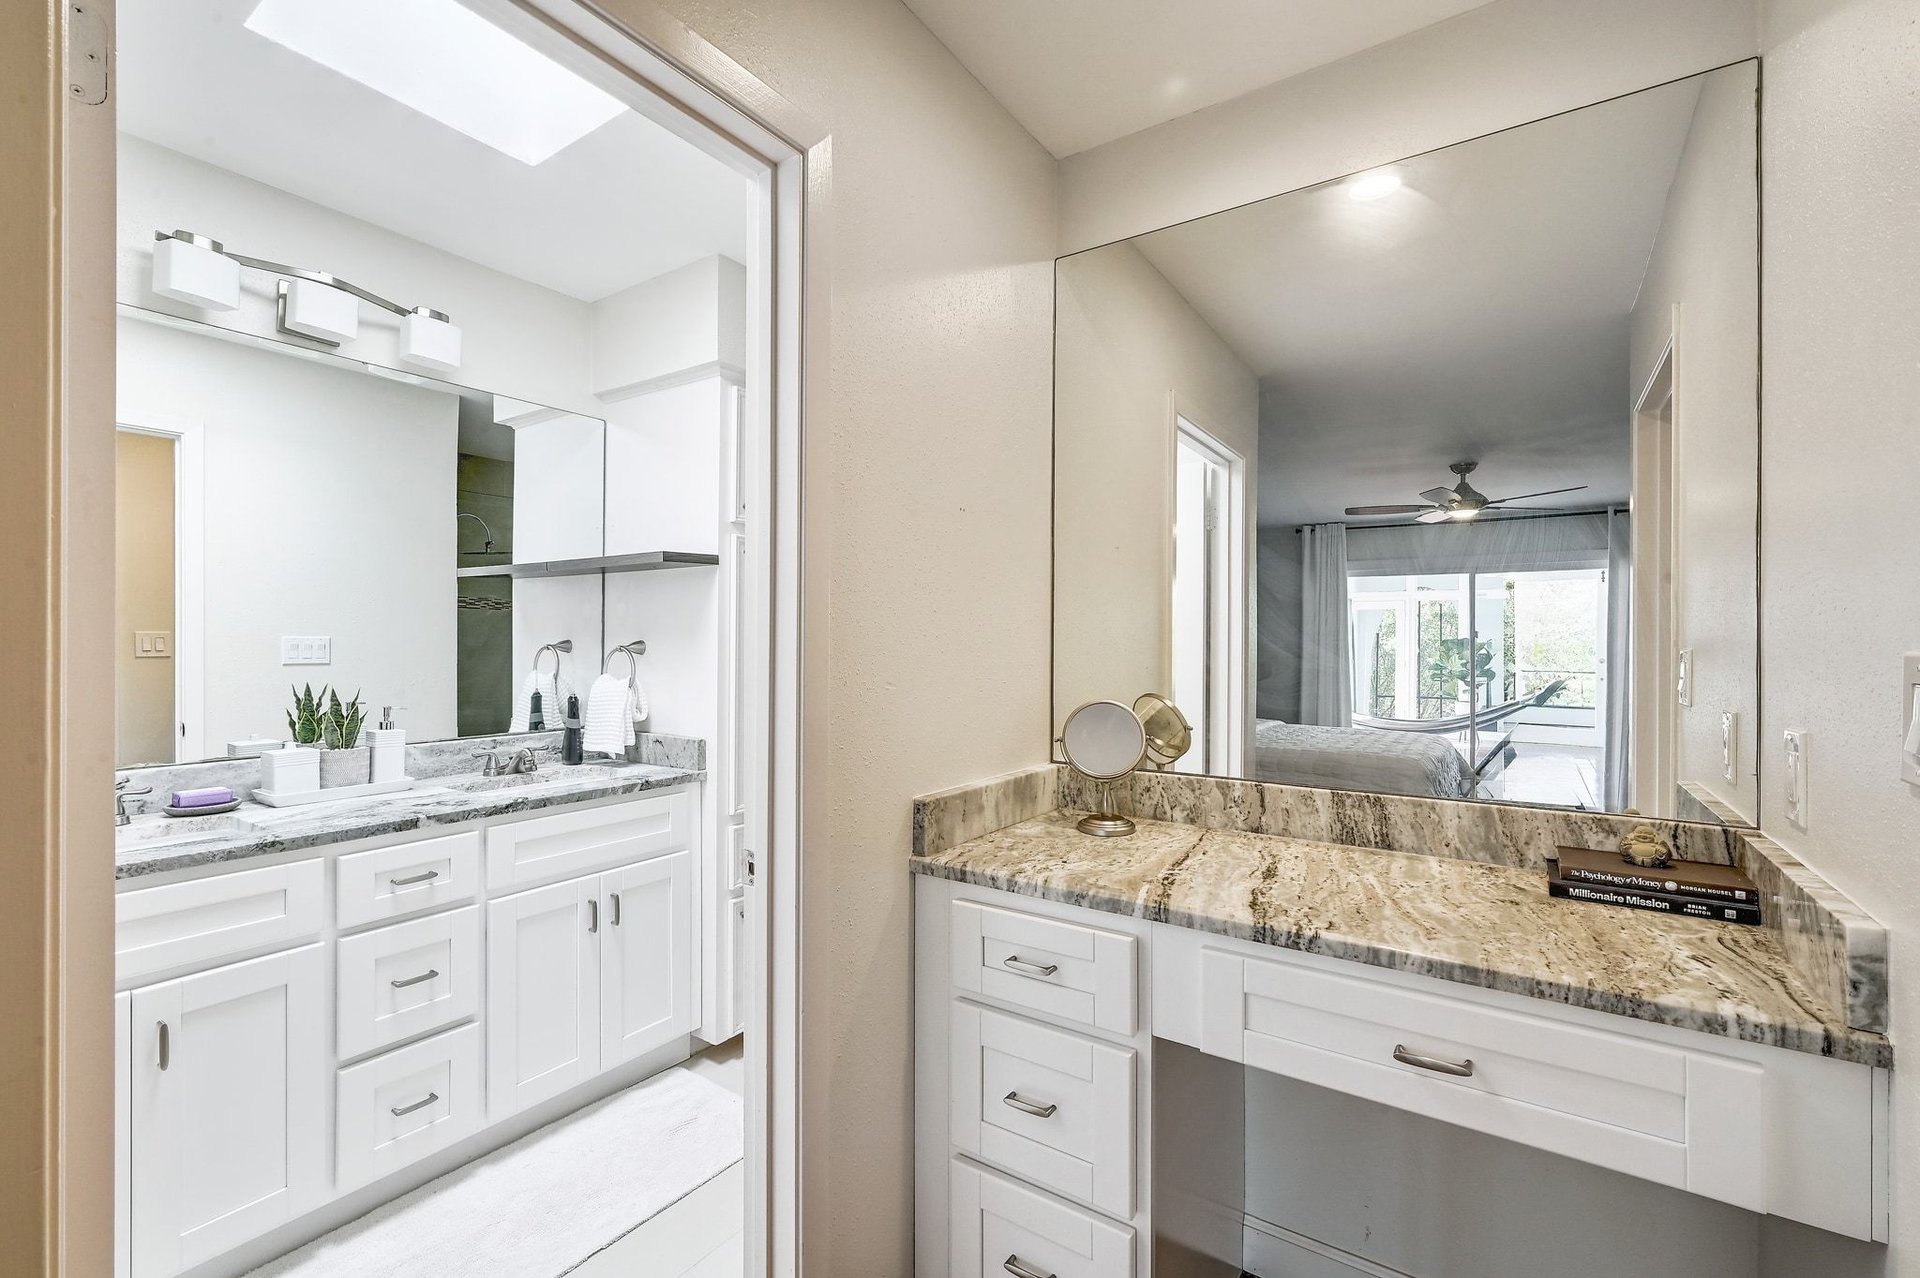
Bathroom vanity and dressing counter with granite countertops, white cabinetry, and large mirrors.
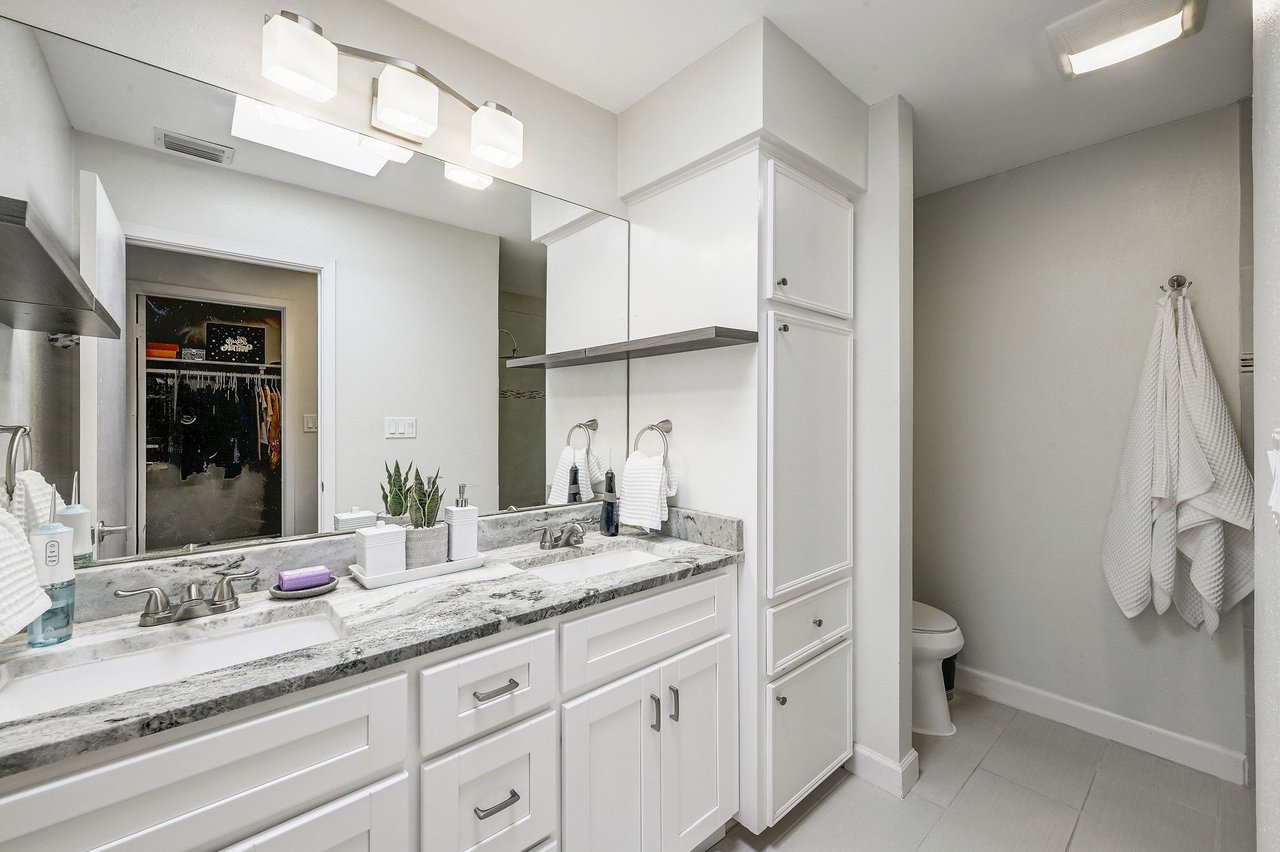
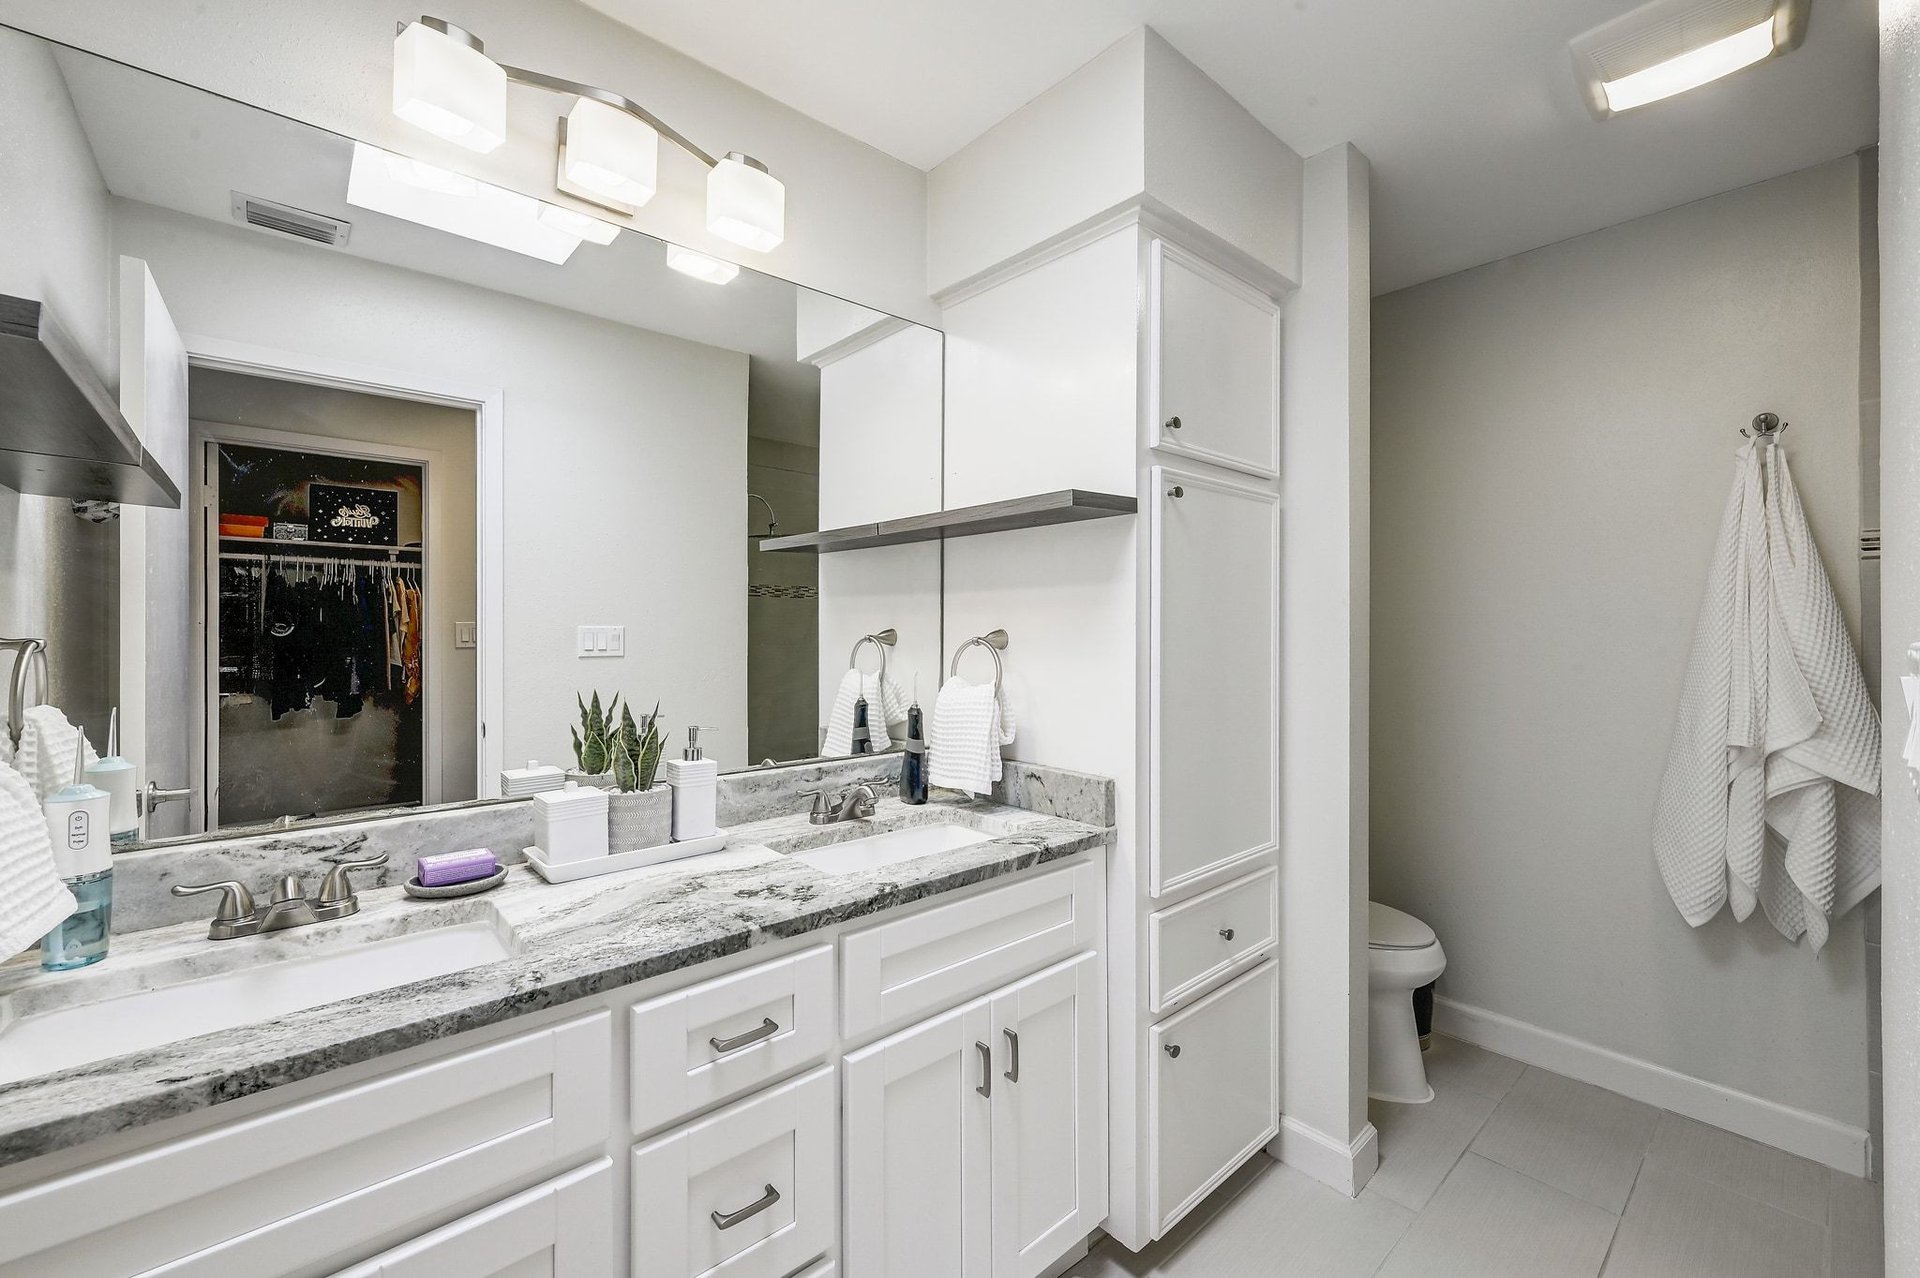
Bathroom with a double vanity, stone countertop, large mirrors, and white cabinetry.
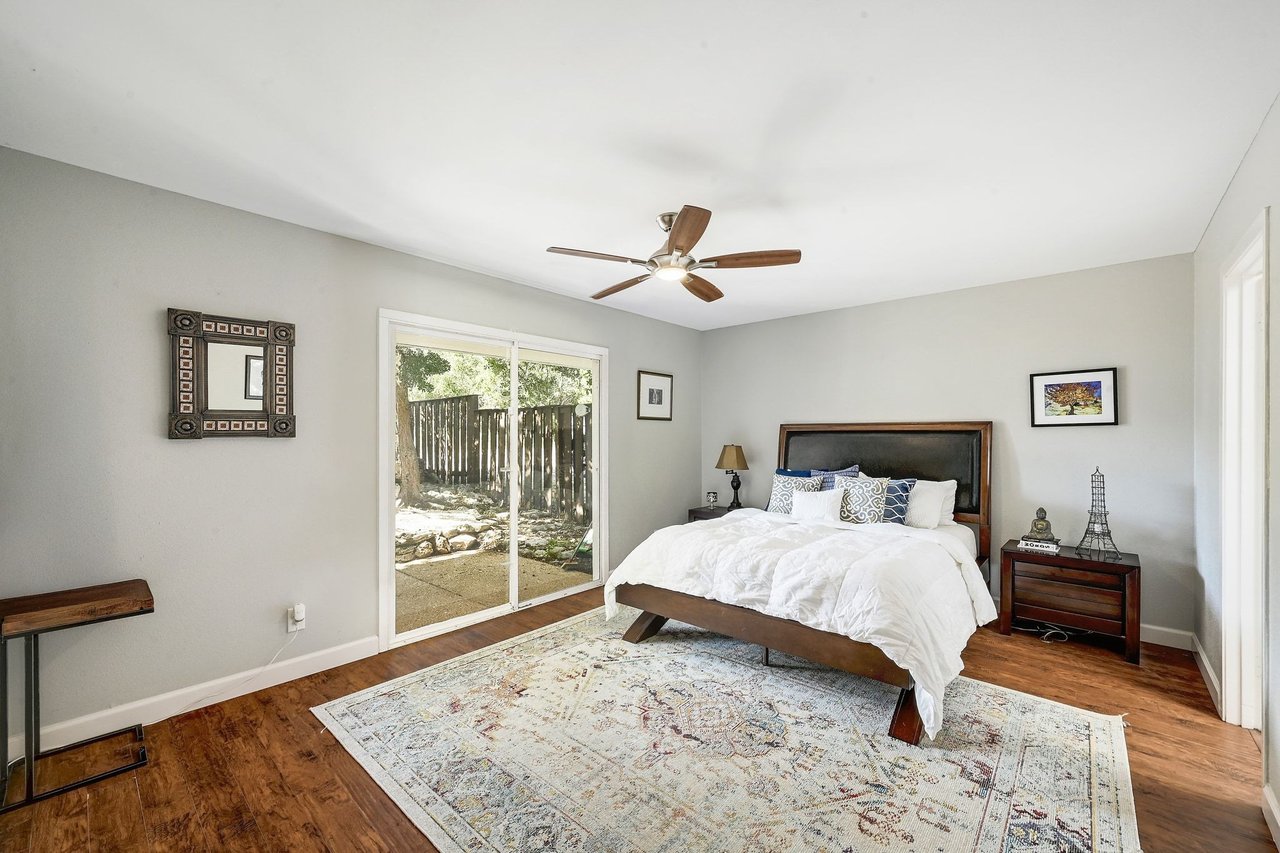
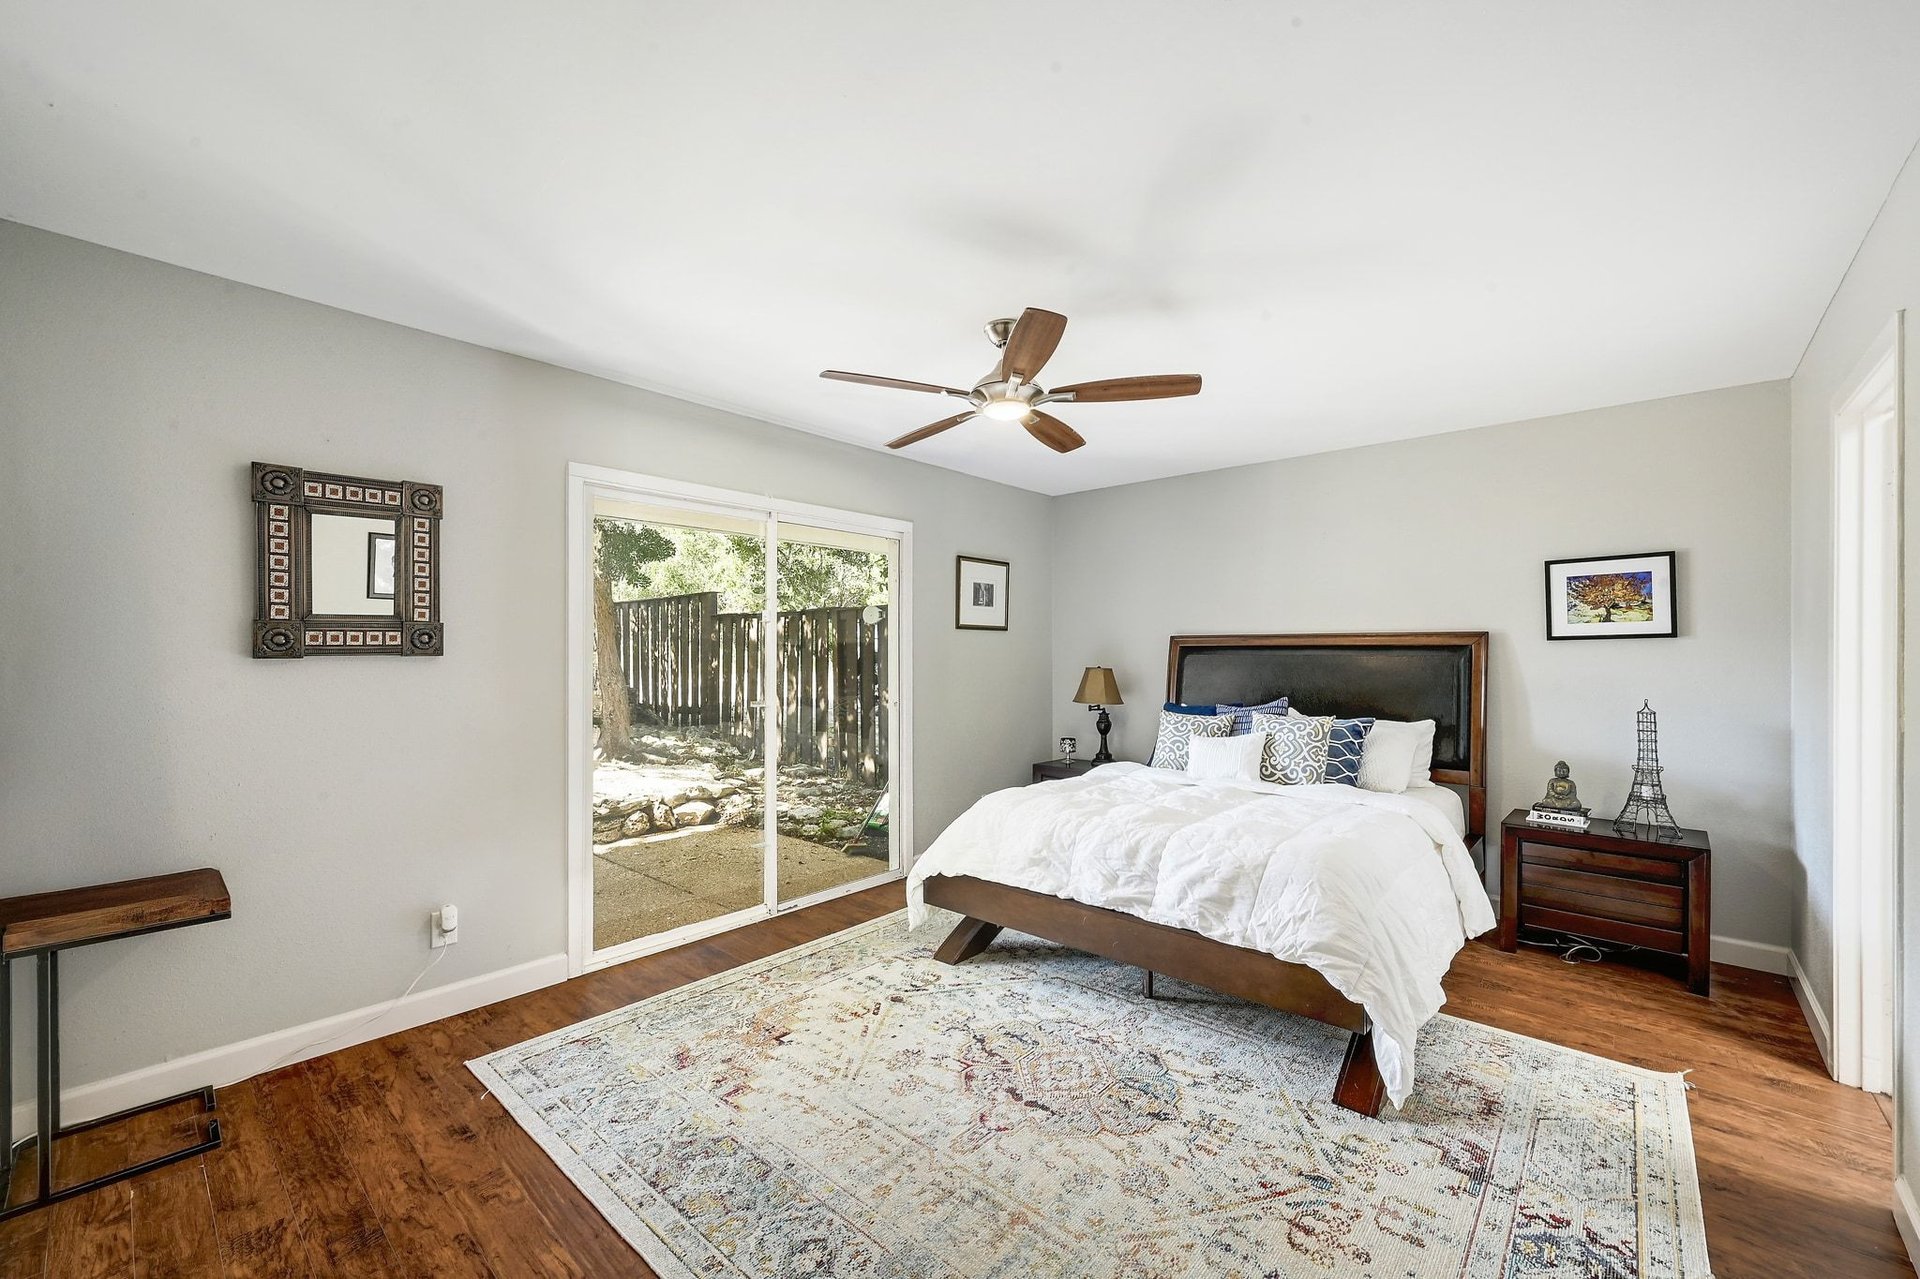
Bedroom with a large wooden bed, patterned rug, and sliding glass doors to a fenced outdoor area.
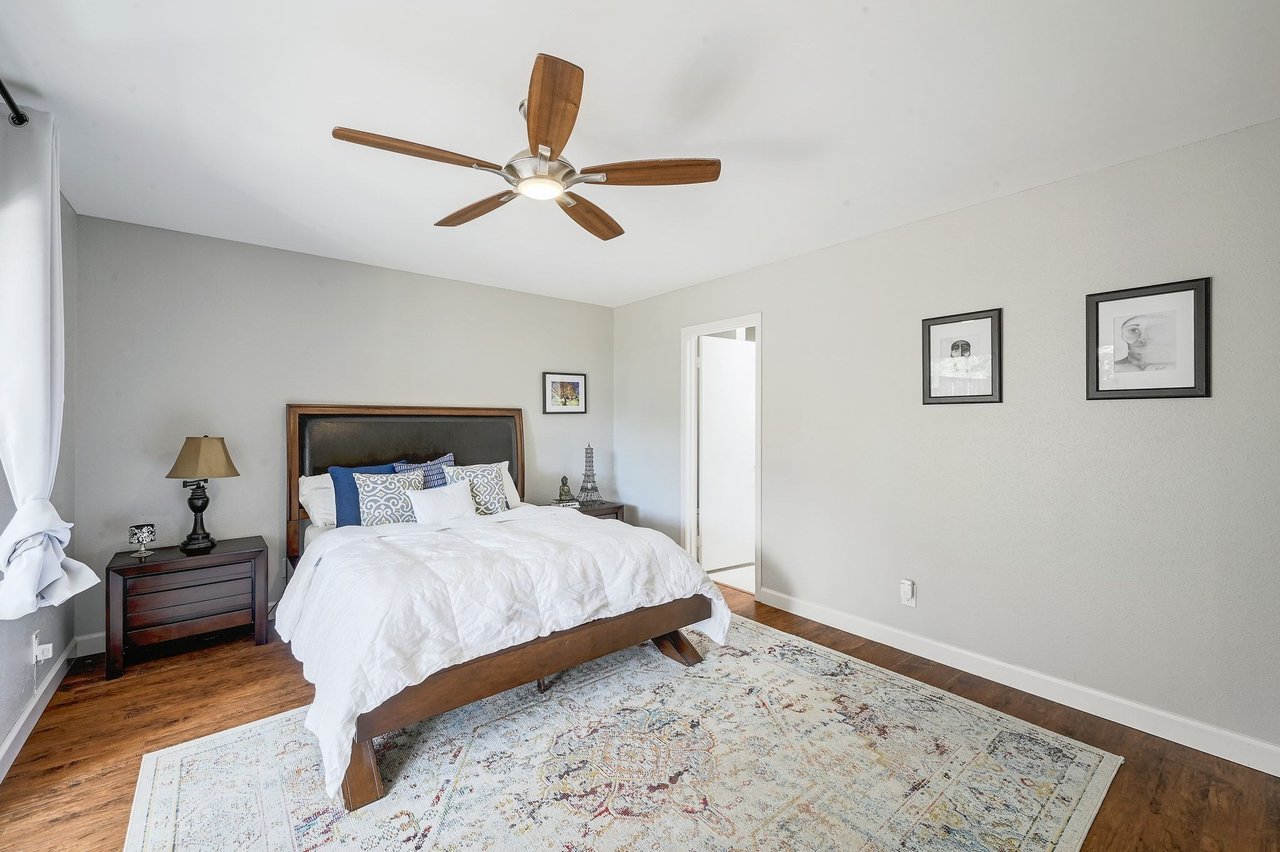
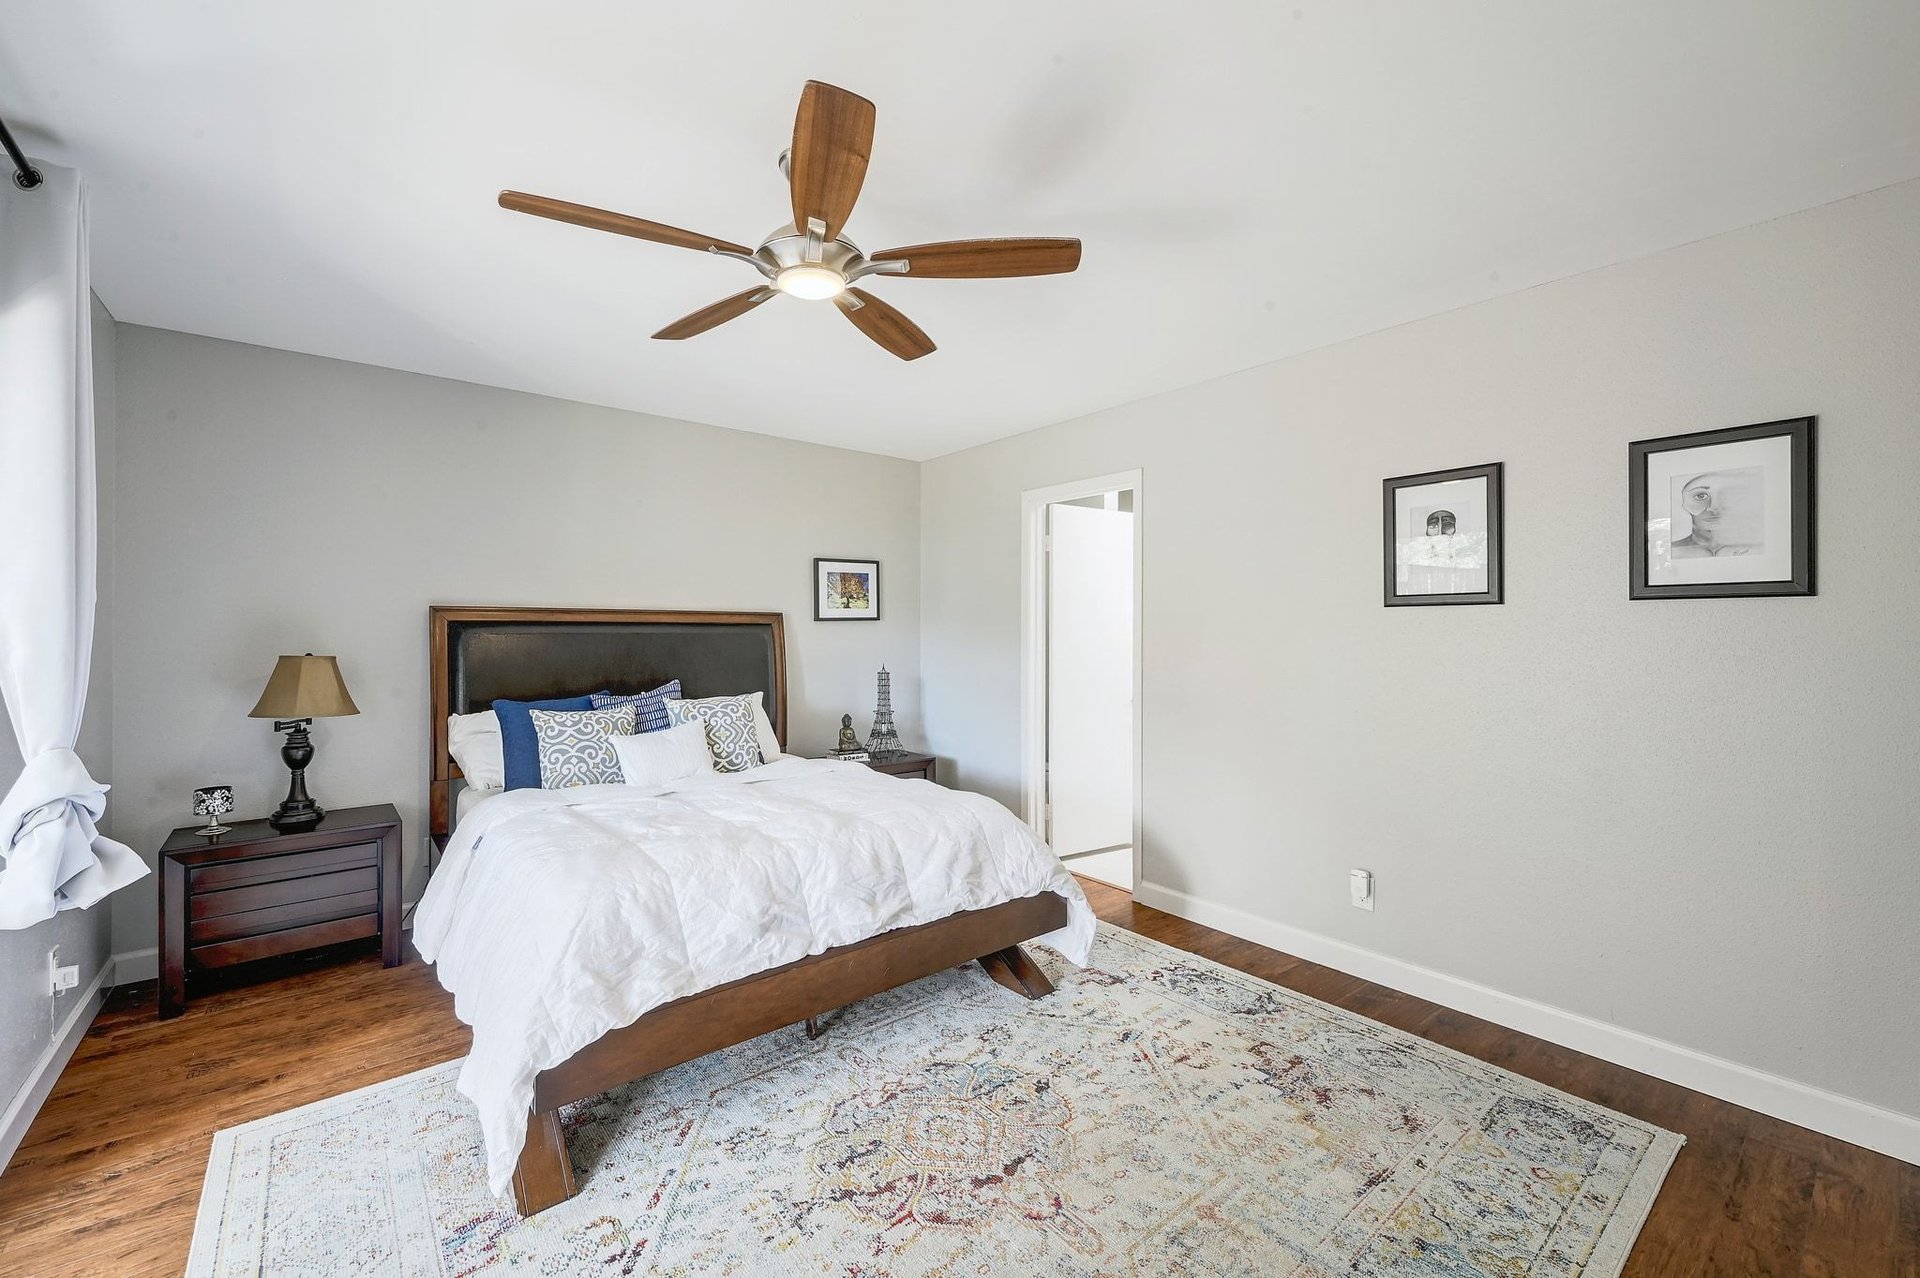
Bedroom with a dark wood bed, white bedding, patterned rug, and wood-blade ceiling fan.
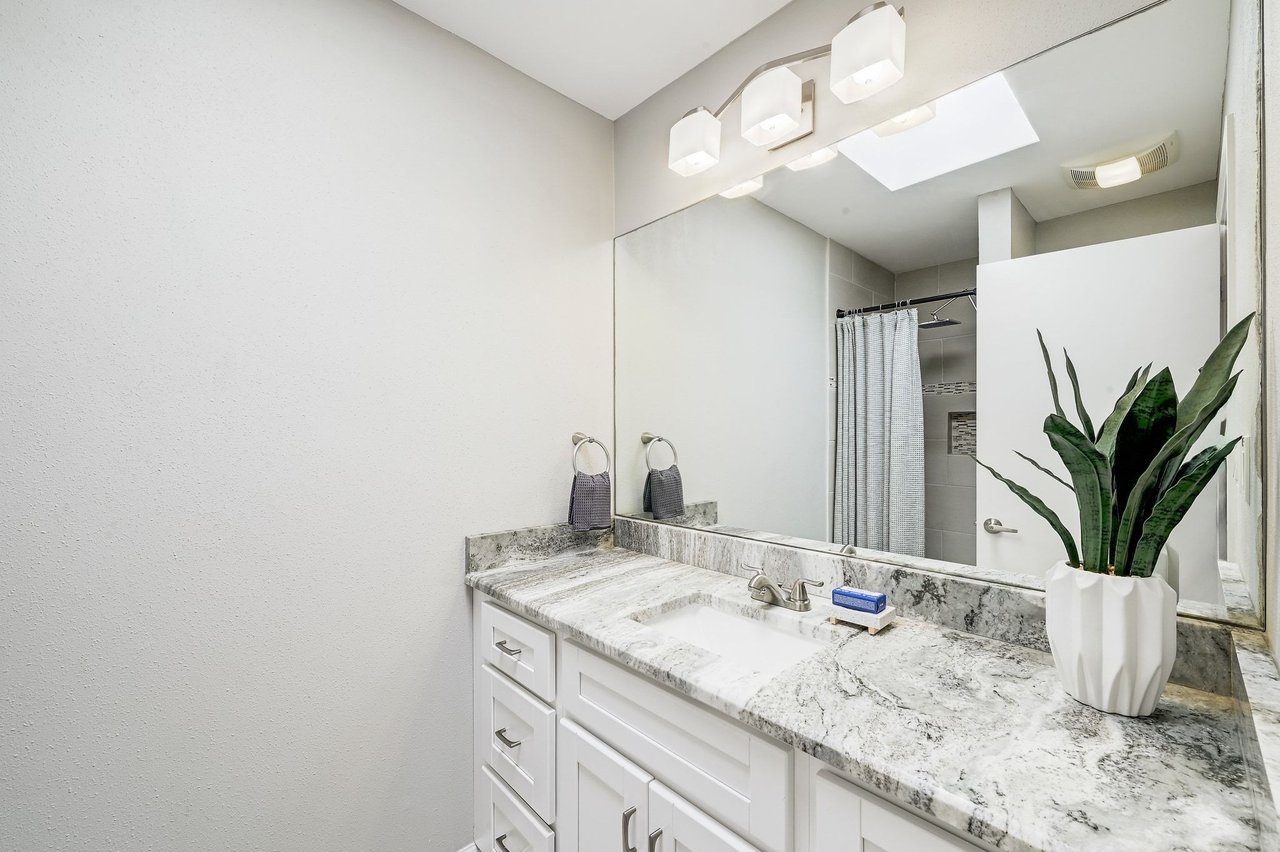
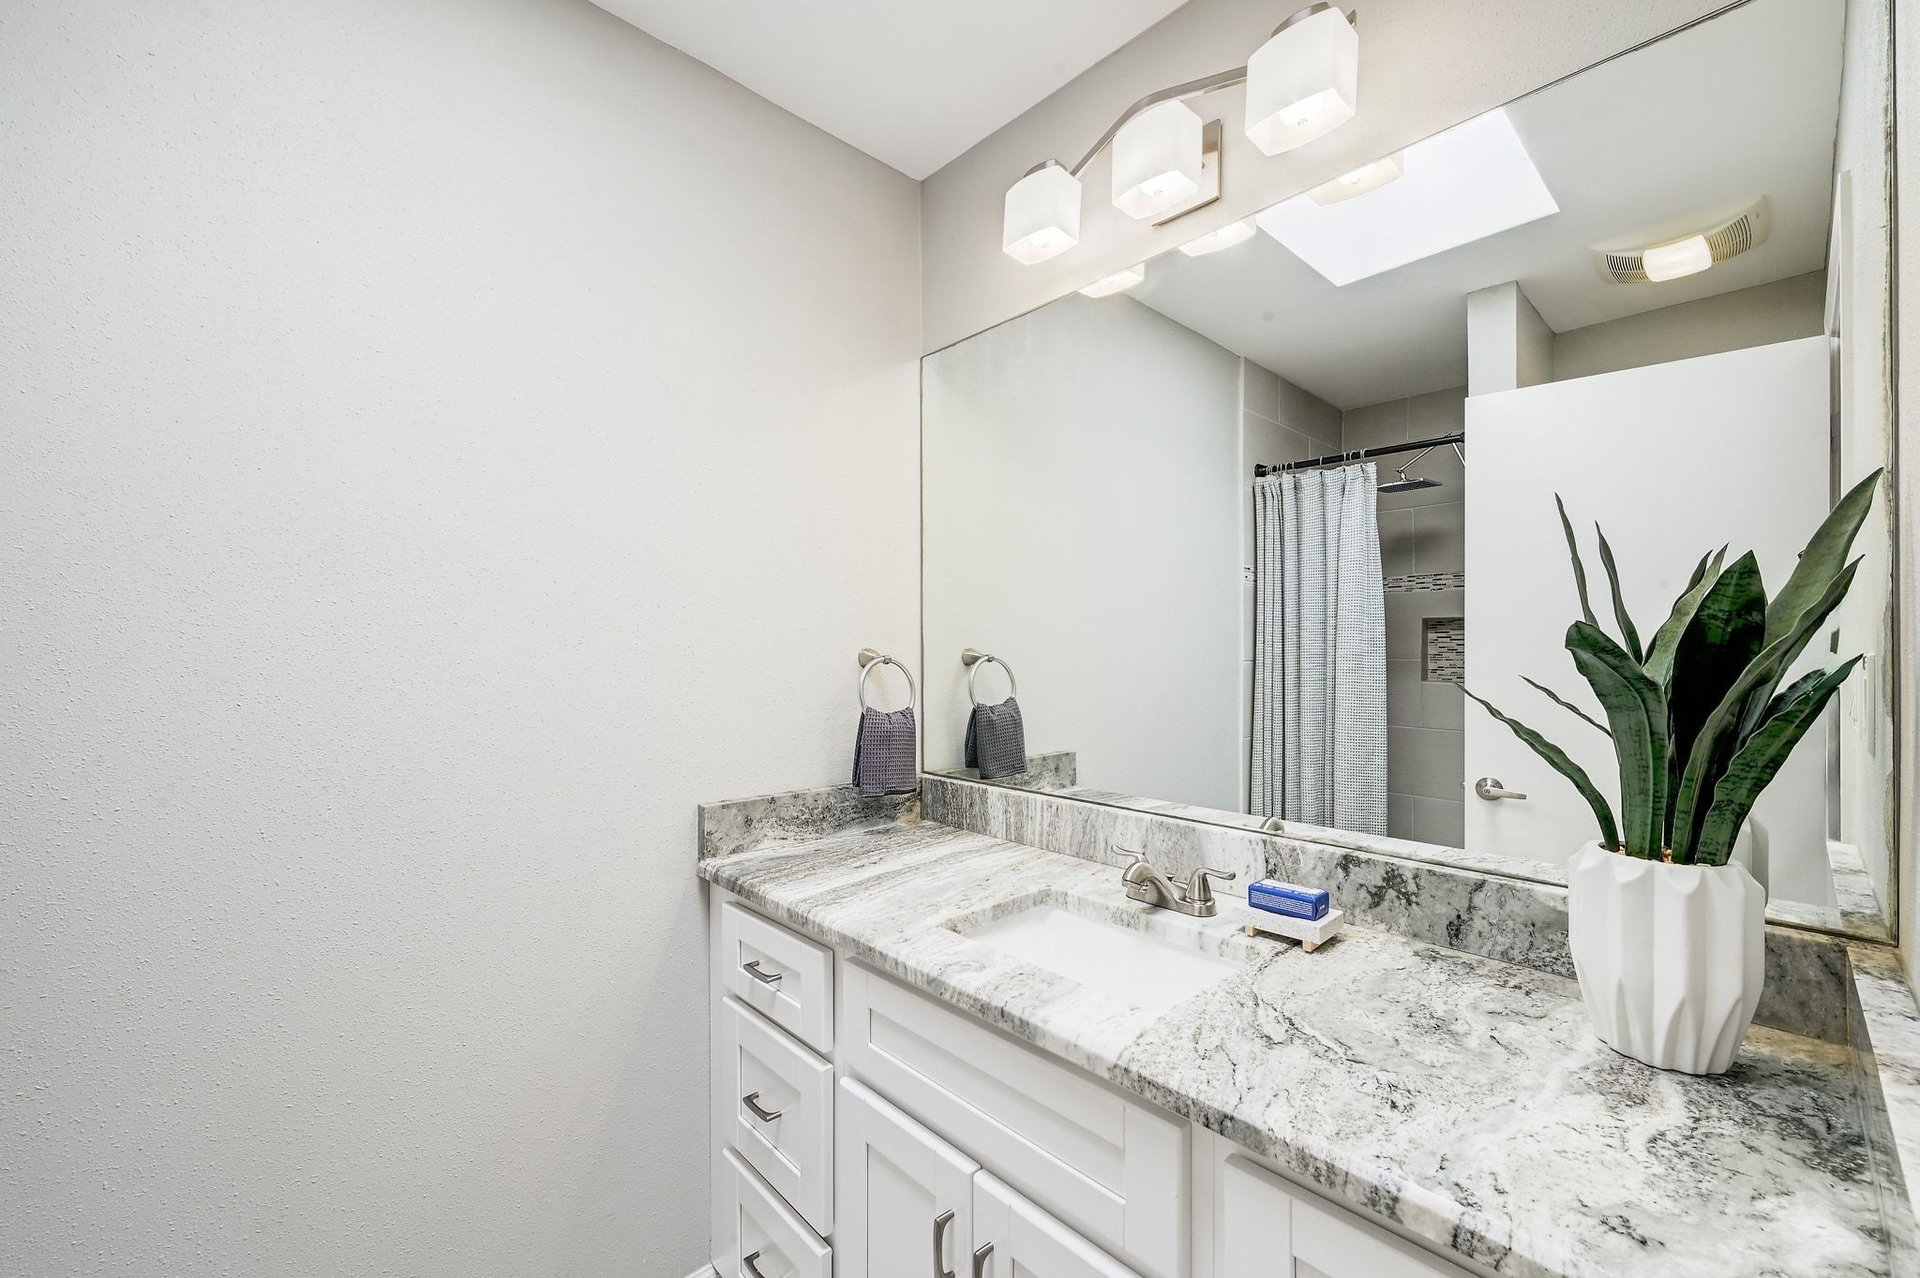
Bathroom vanity with a gray-veined stone counter, large mirror, and potted plant.
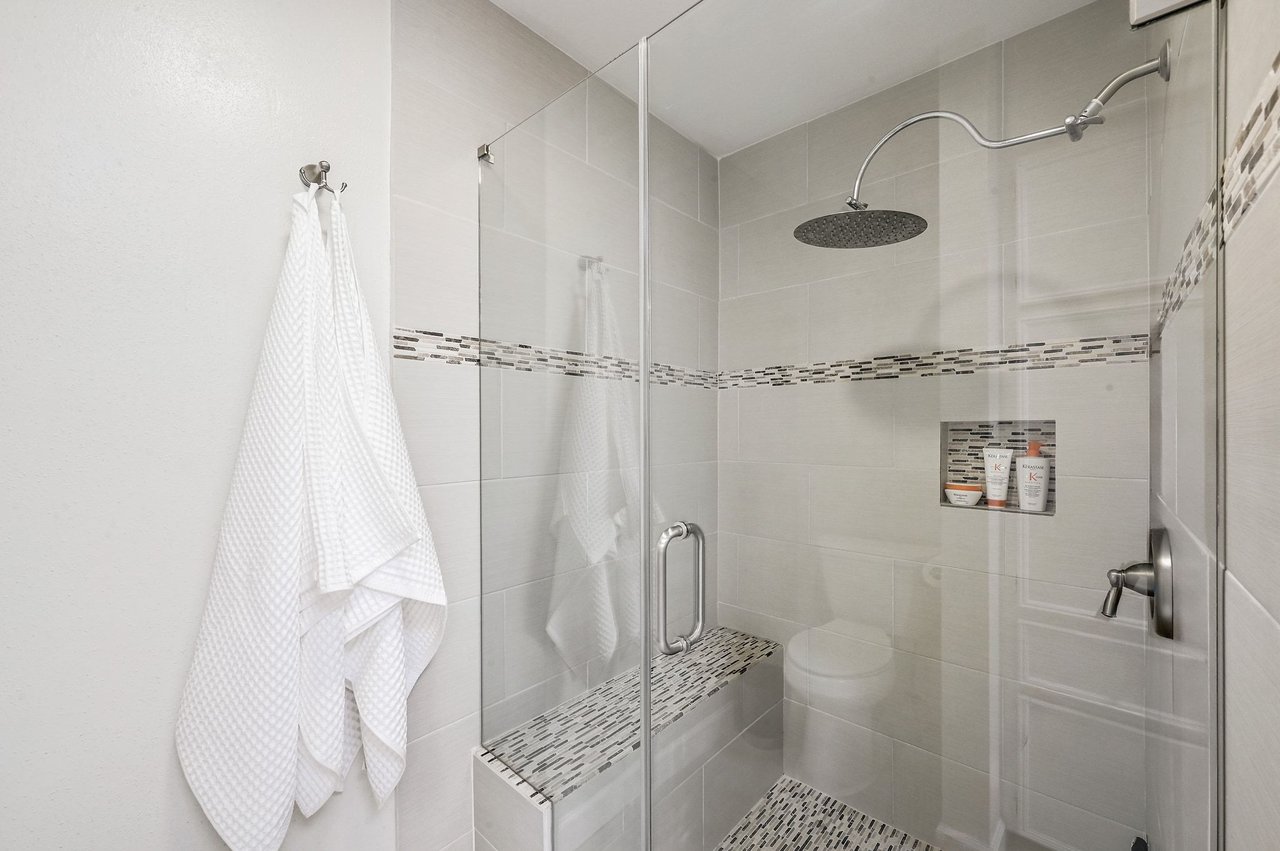
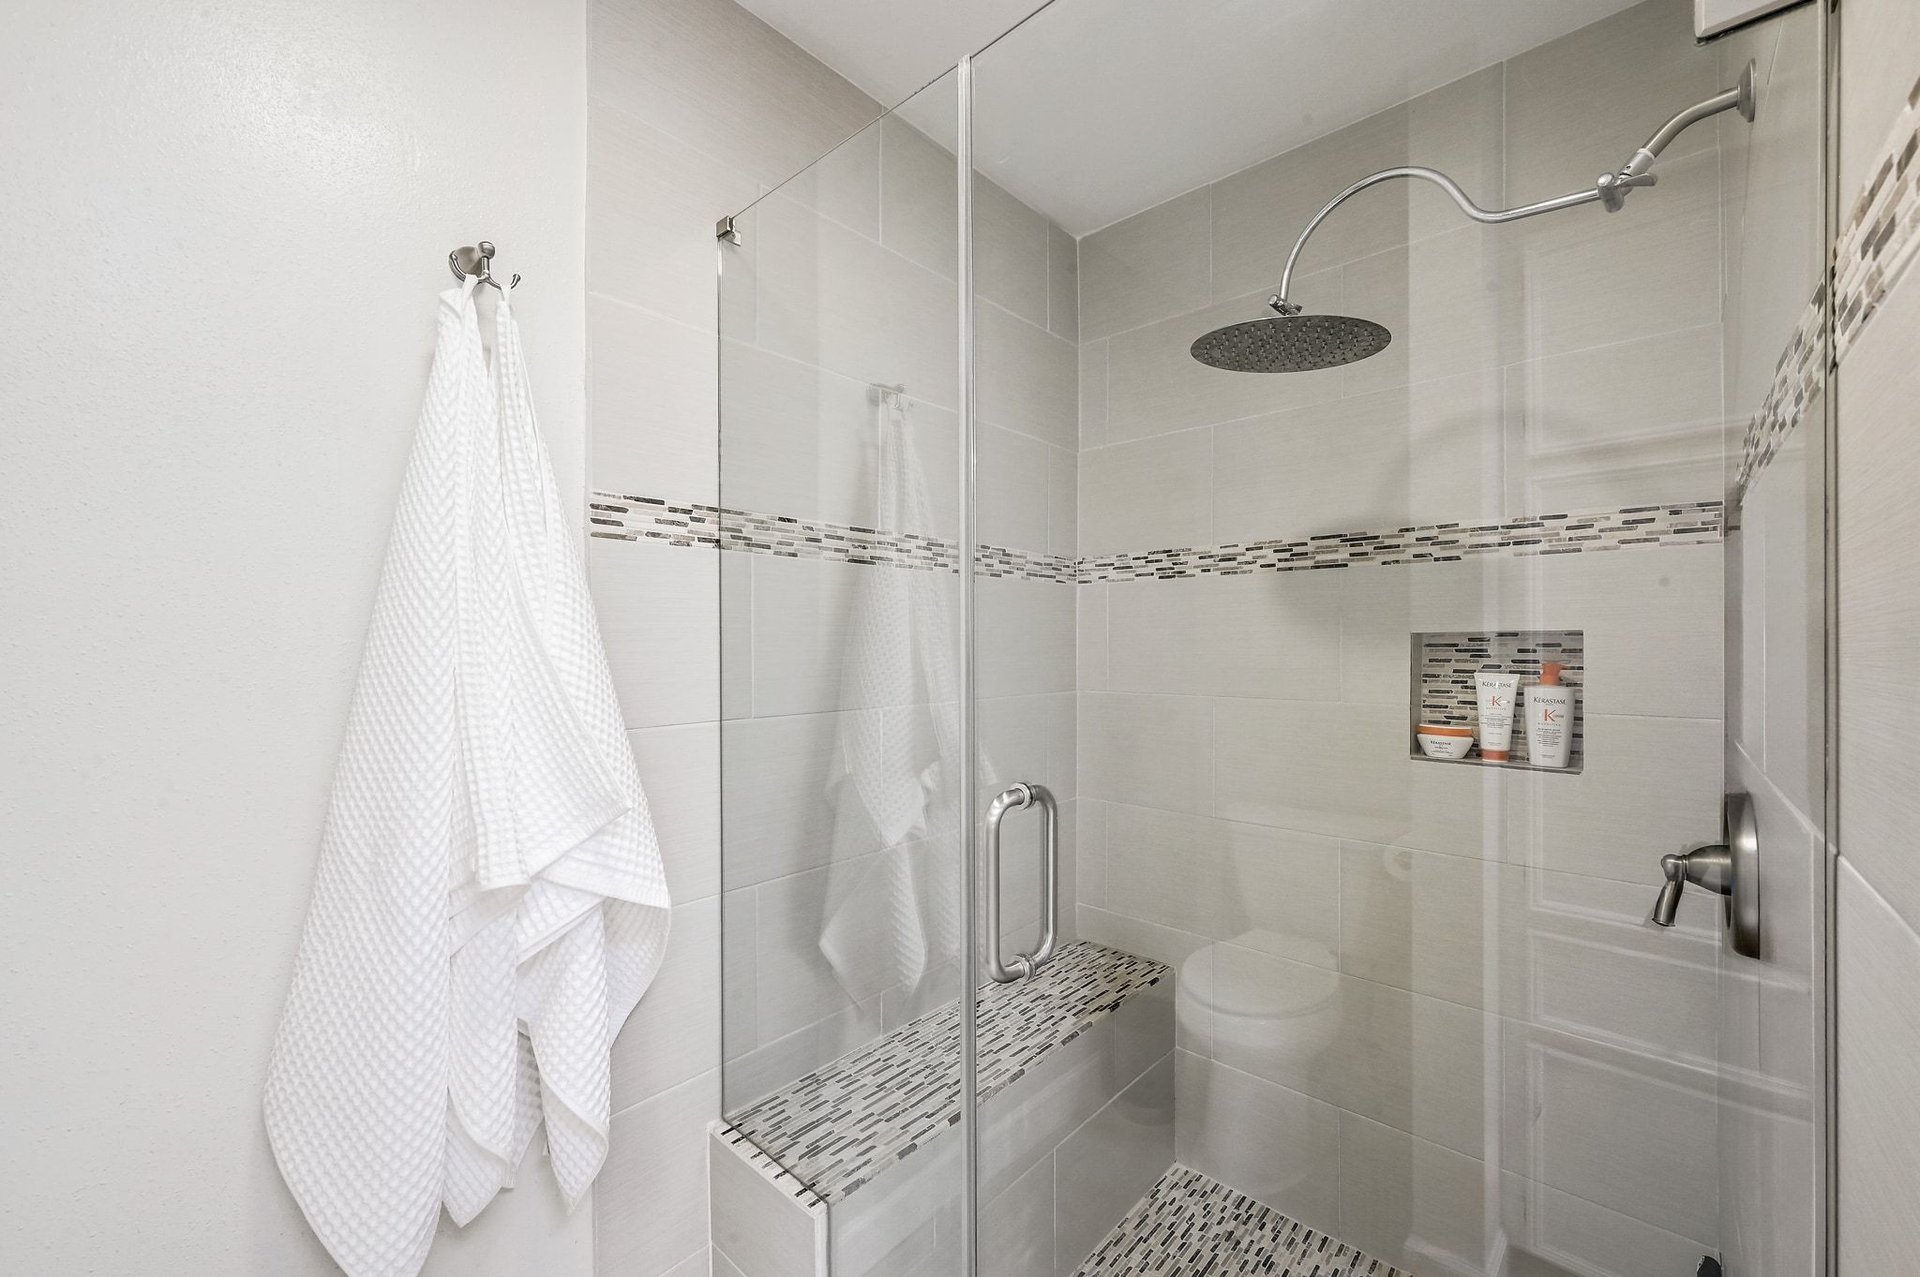
Bathroom shower with a glass enclosure, rain showerhead, tiled bench, and white towels.
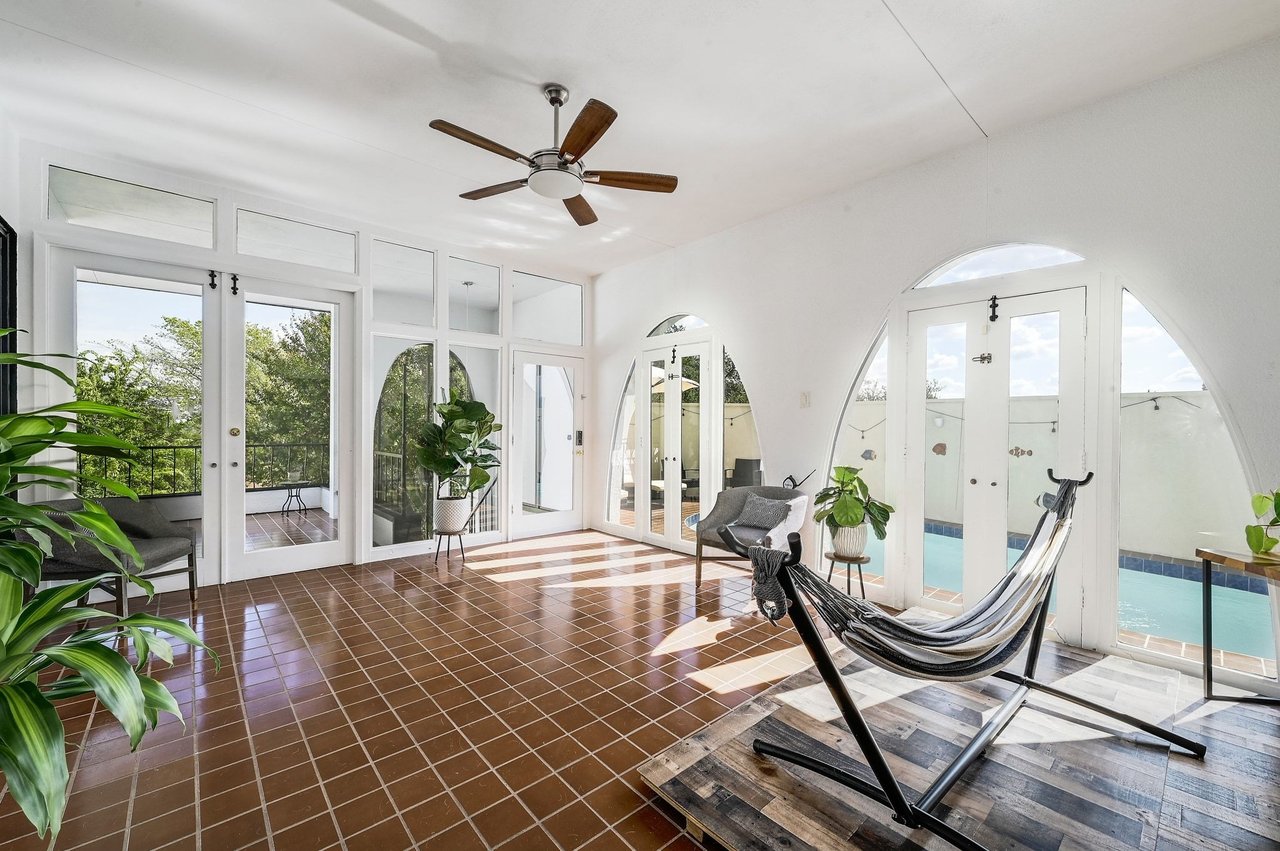
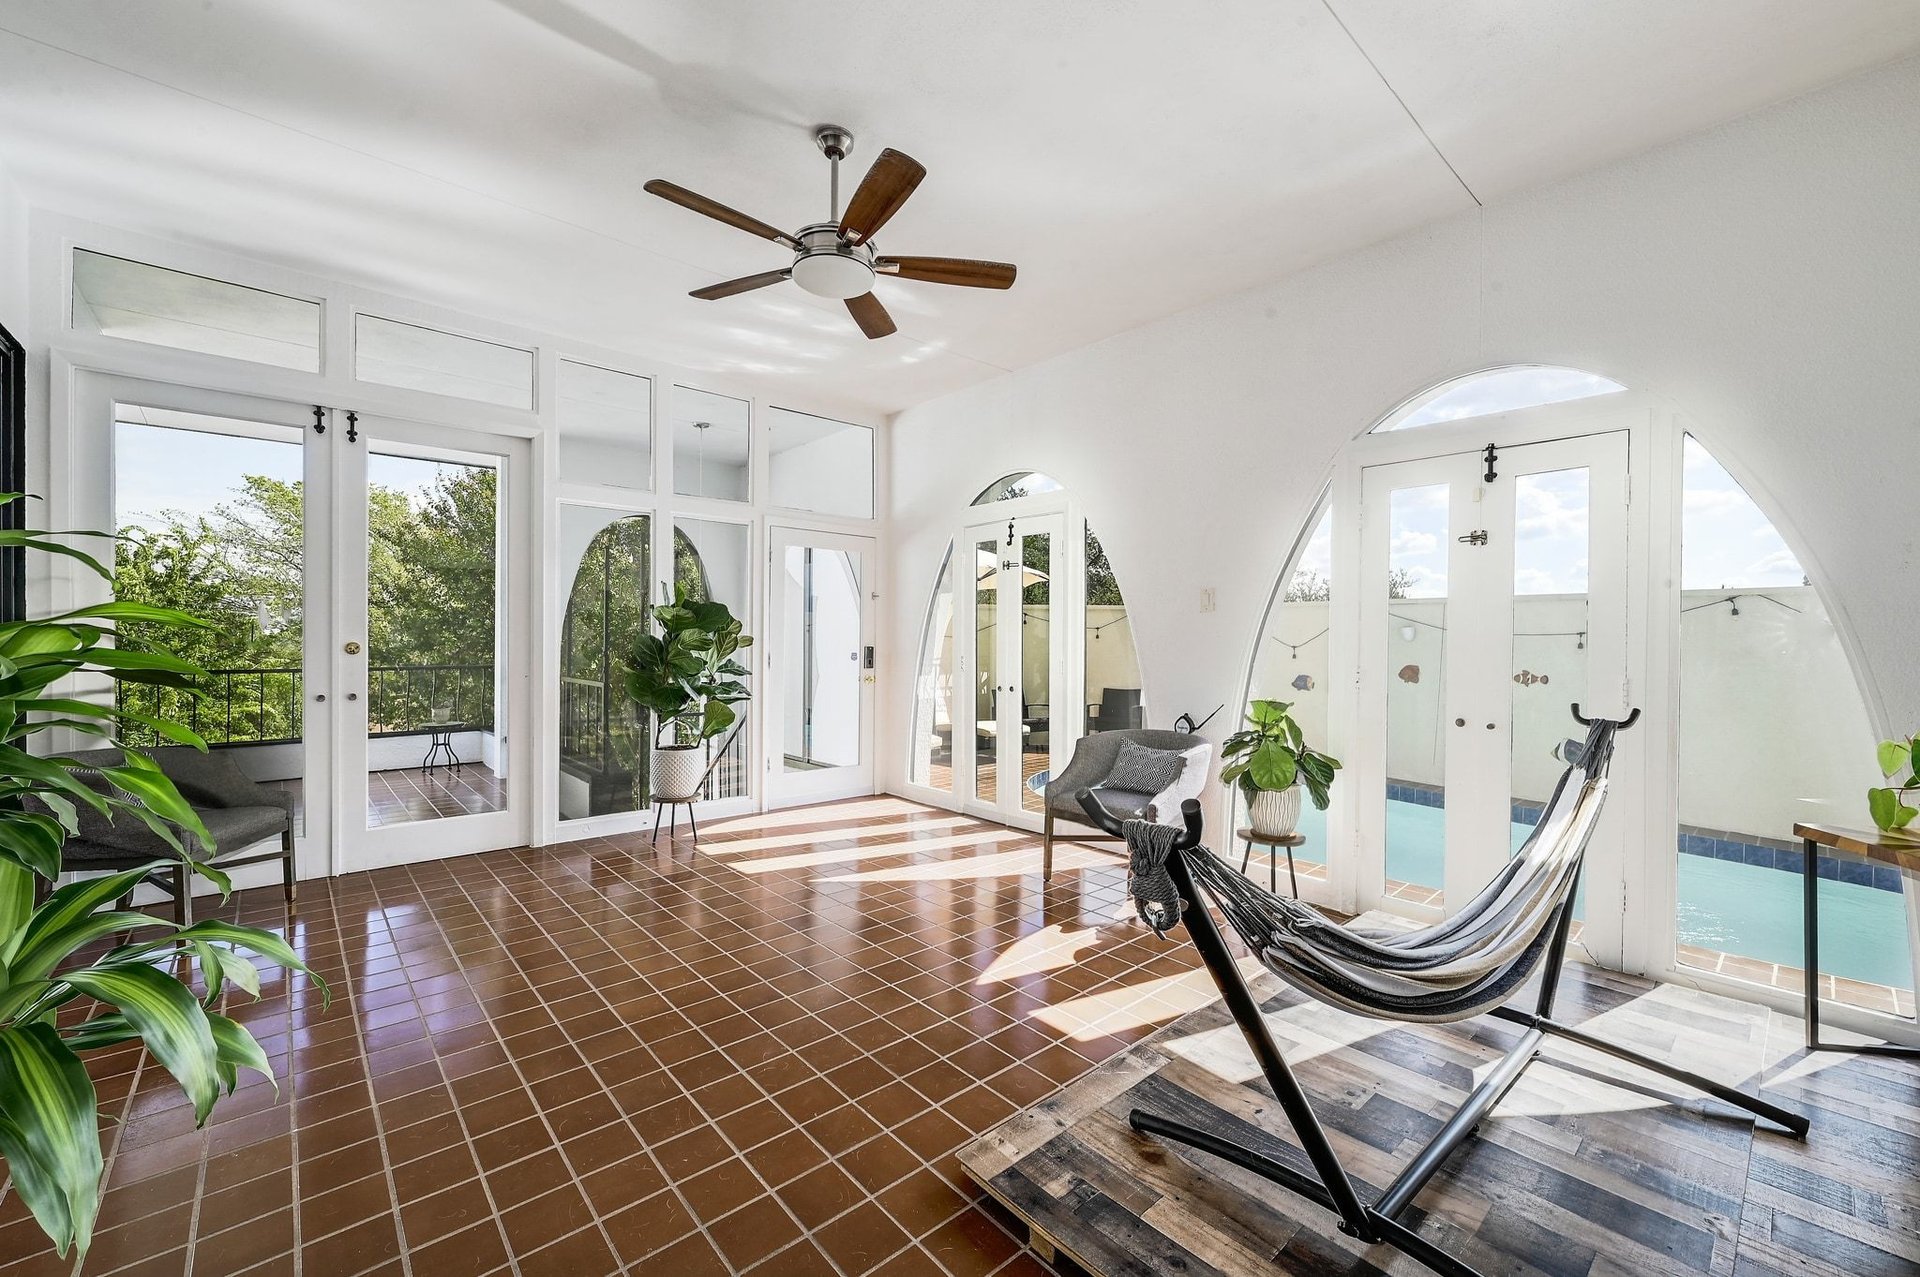
Sunroom with arched doors opening to a pool and a hammock chair over terracotta tile flooring.
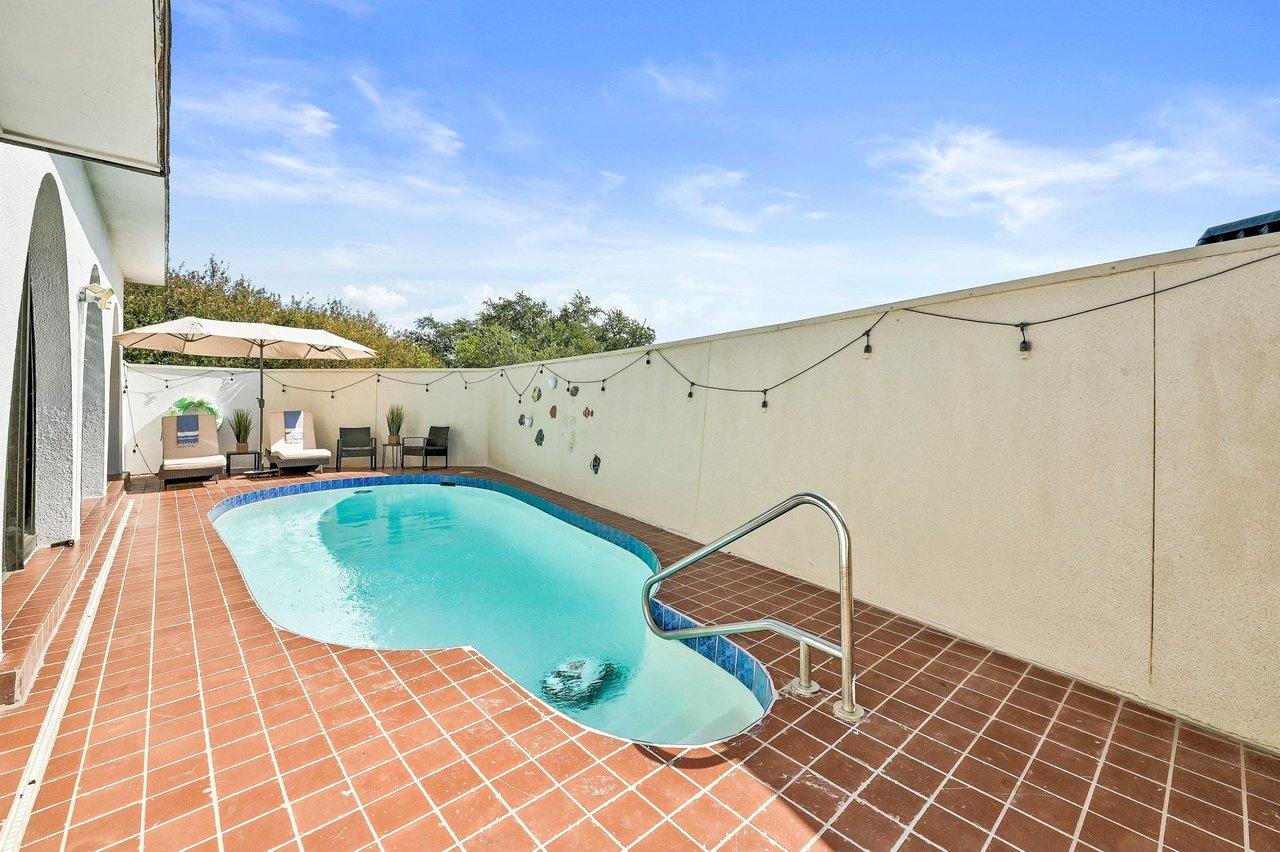
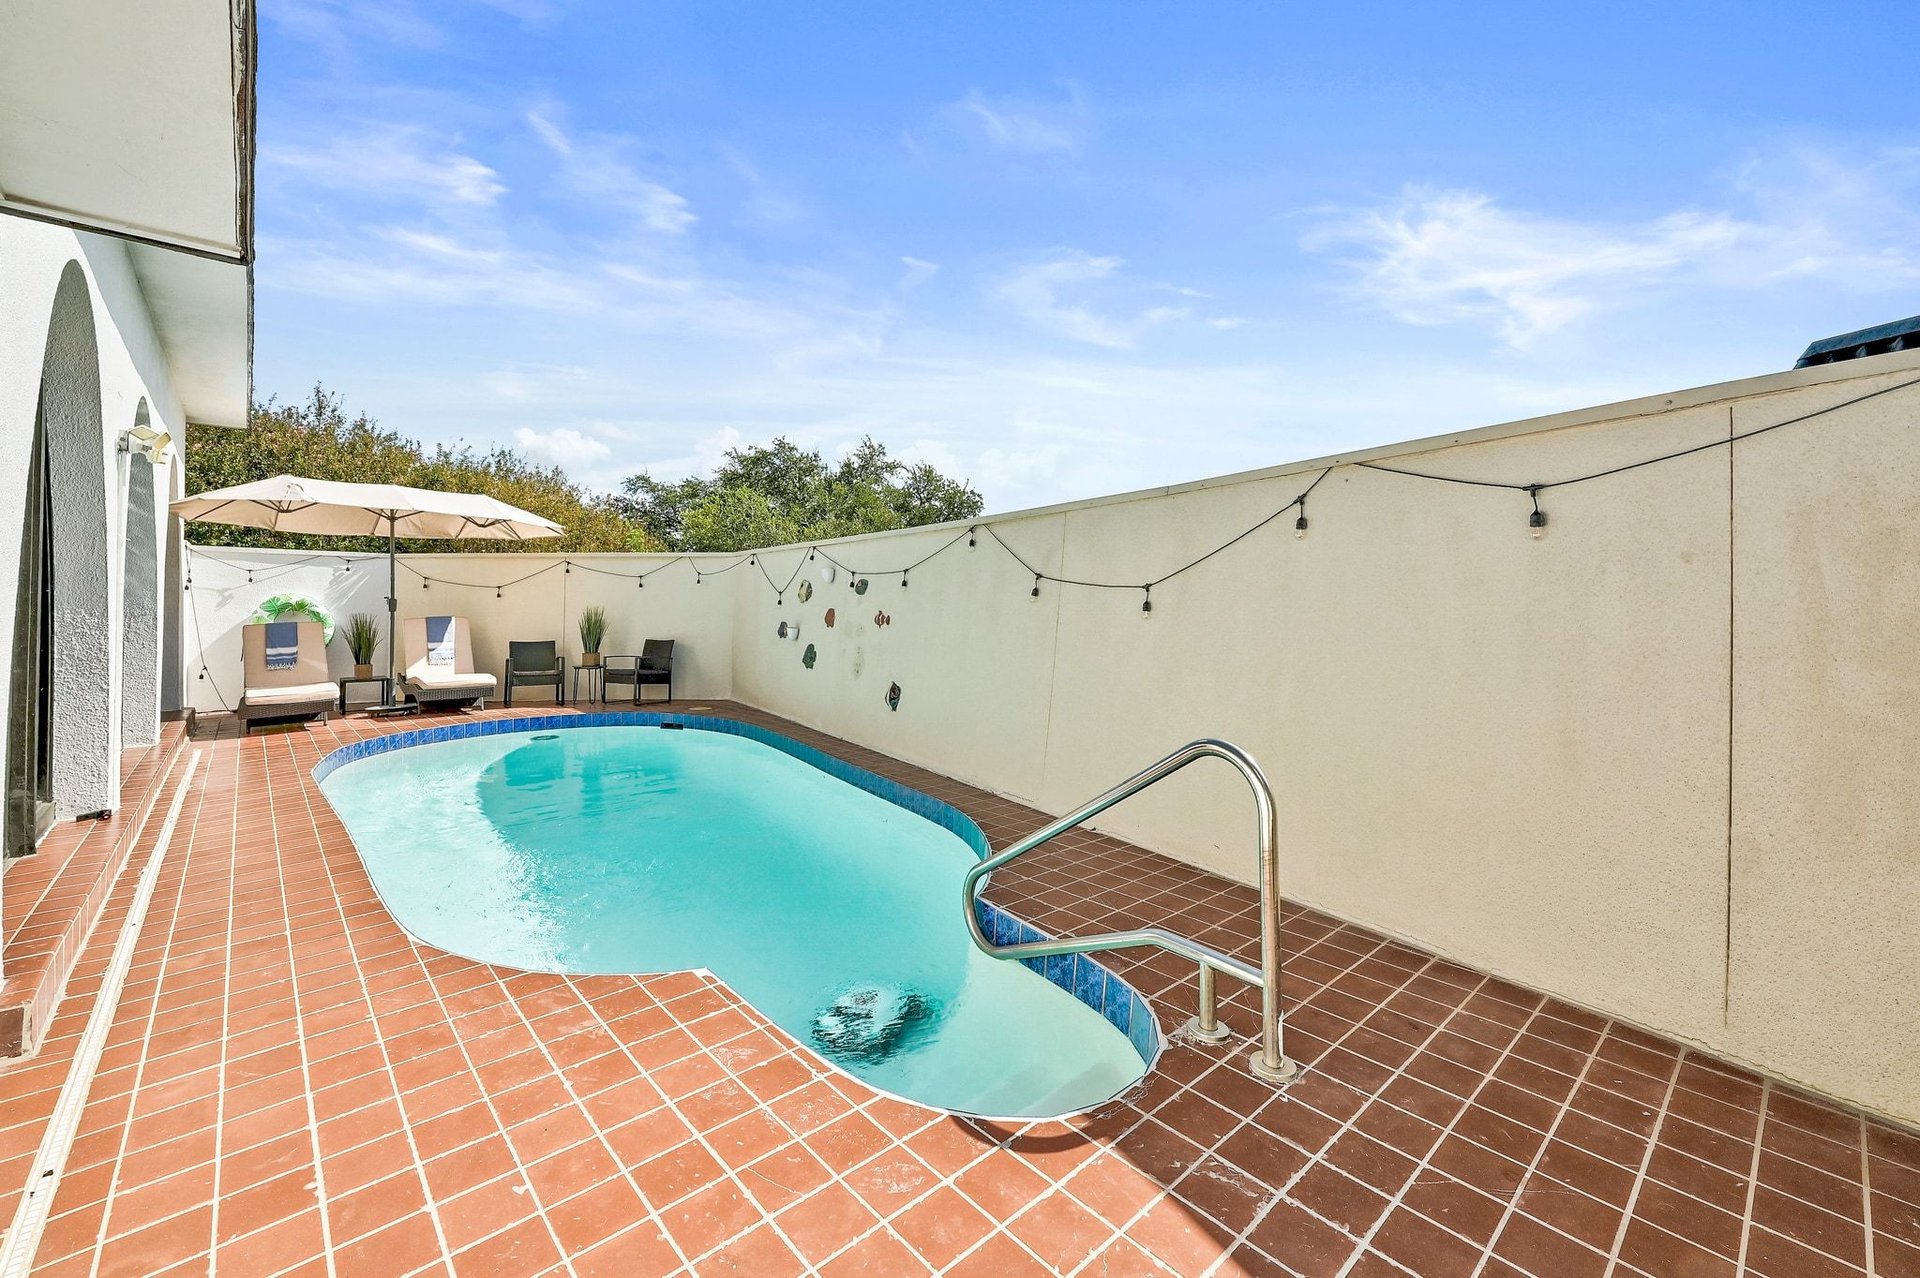
Curved backyard pool with terracotta tile decking, lounge chairs, and string lights along the privacy wall.
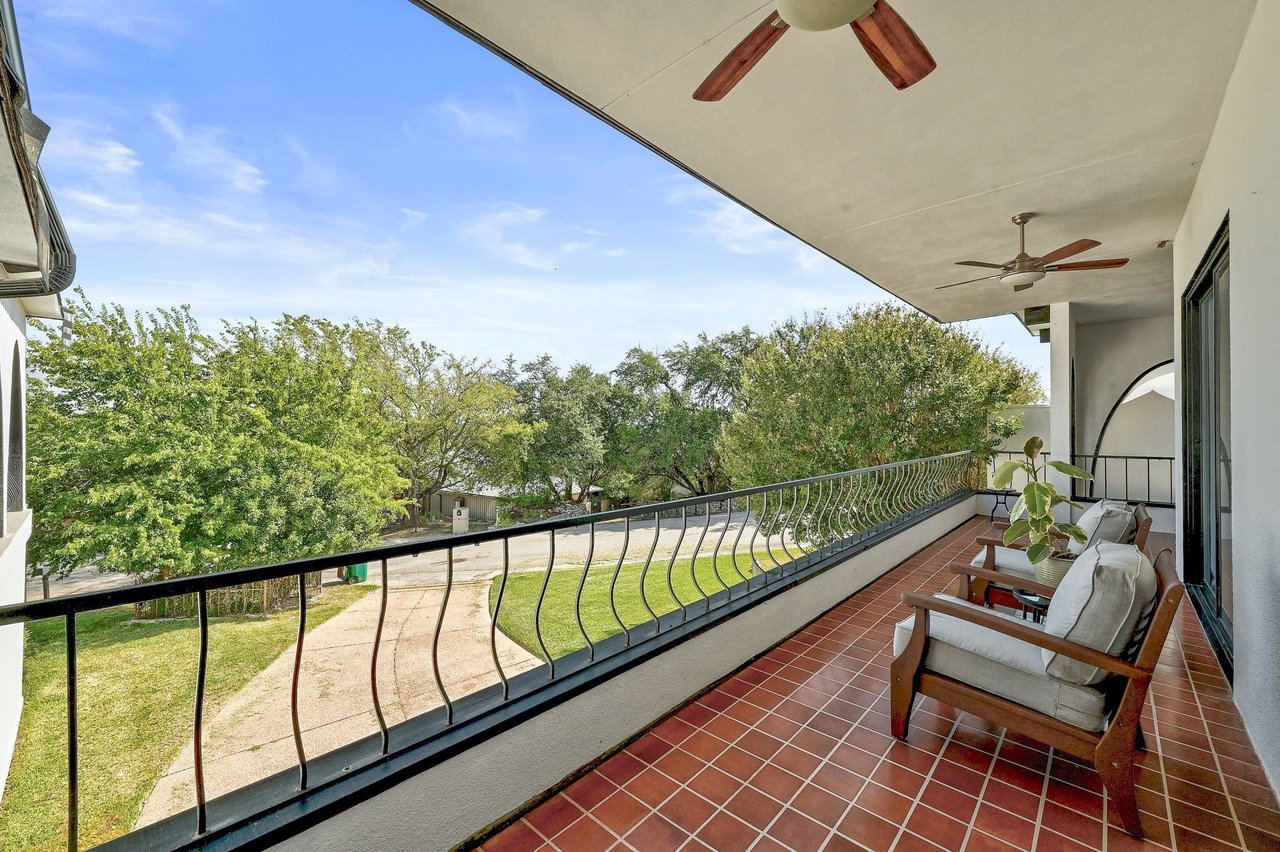
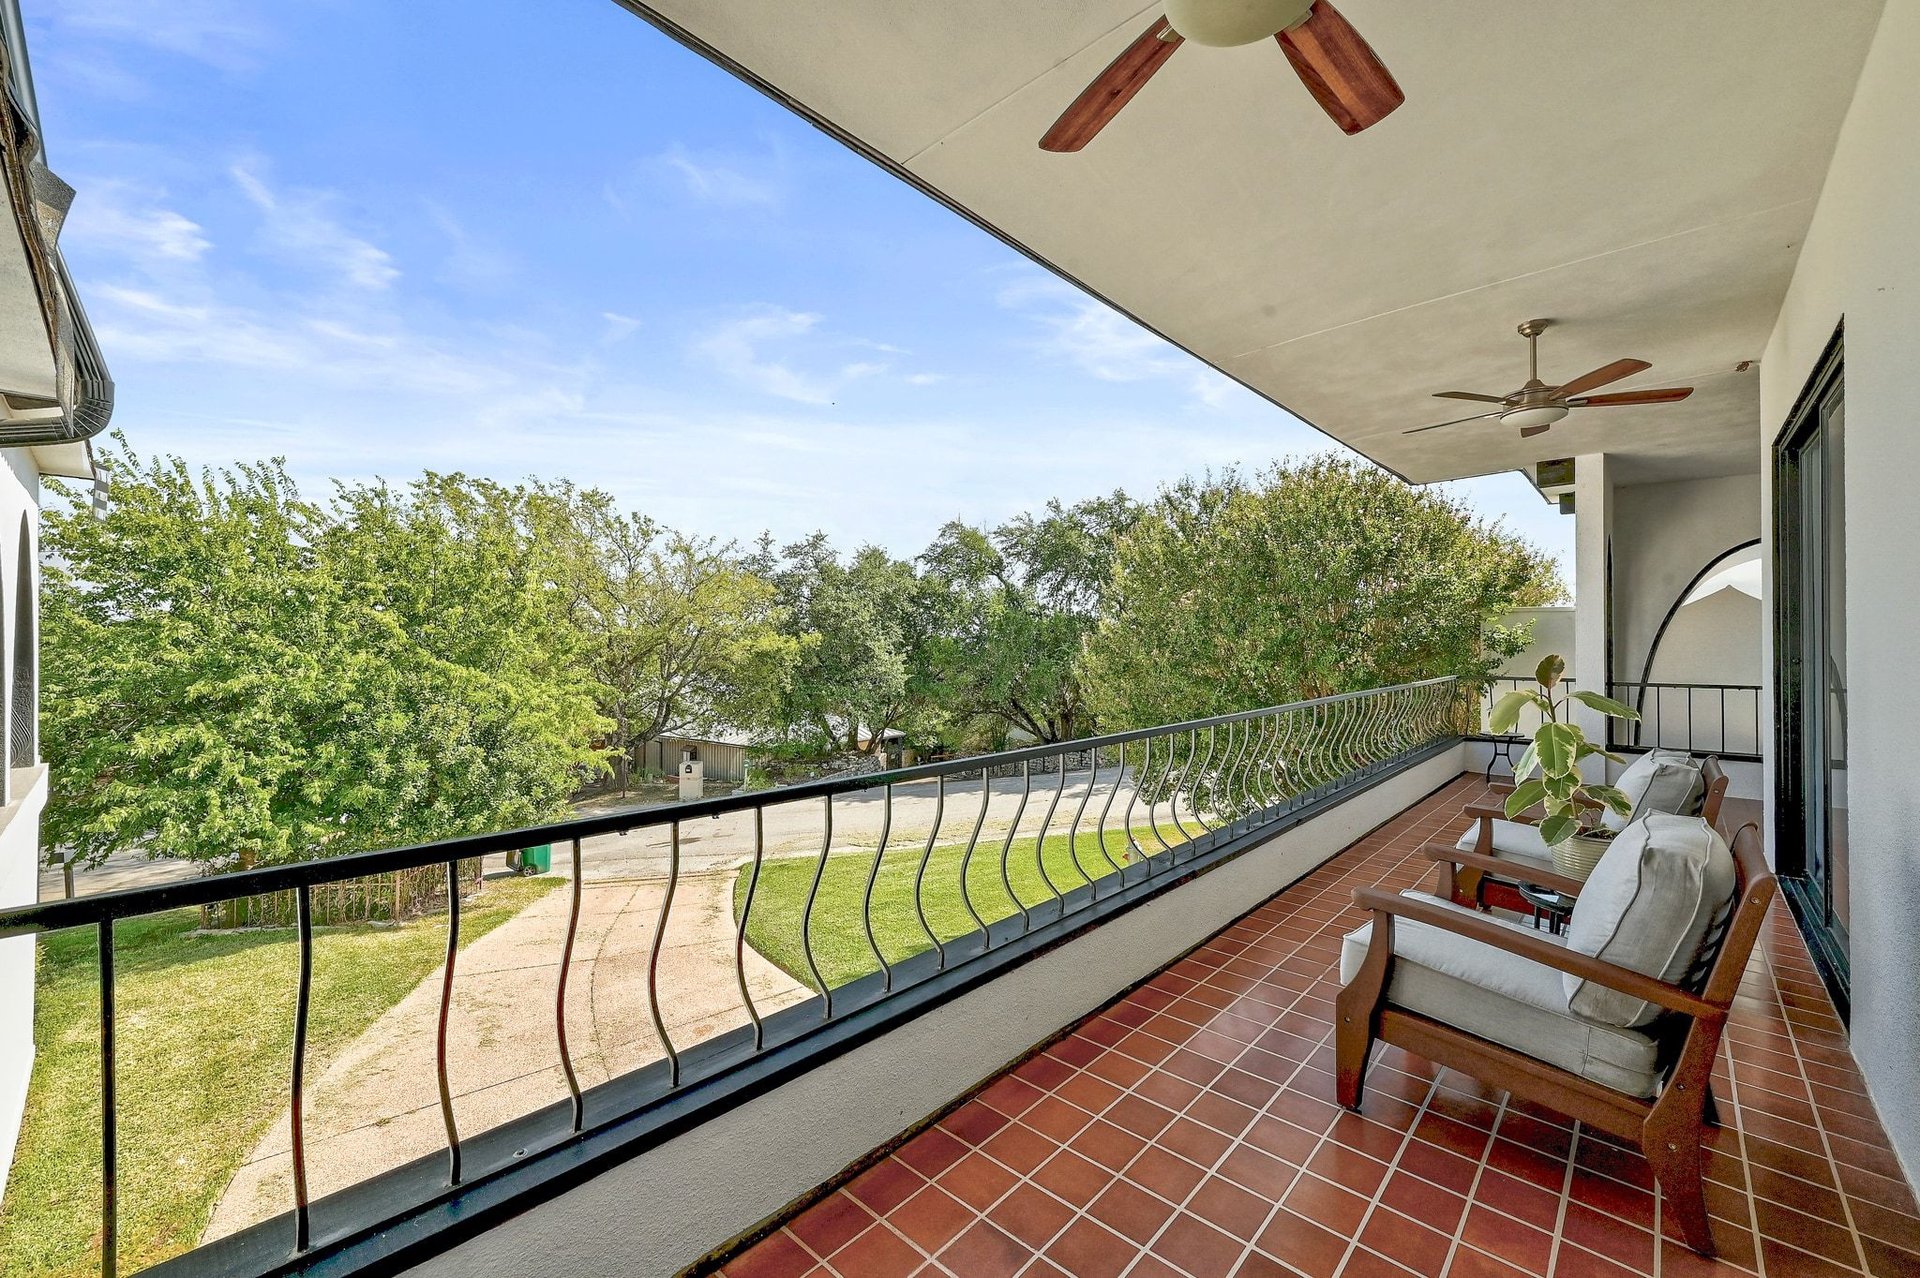
Covered balcony with terracotta tile, cushioned chairs, and a view of trees and lawn.
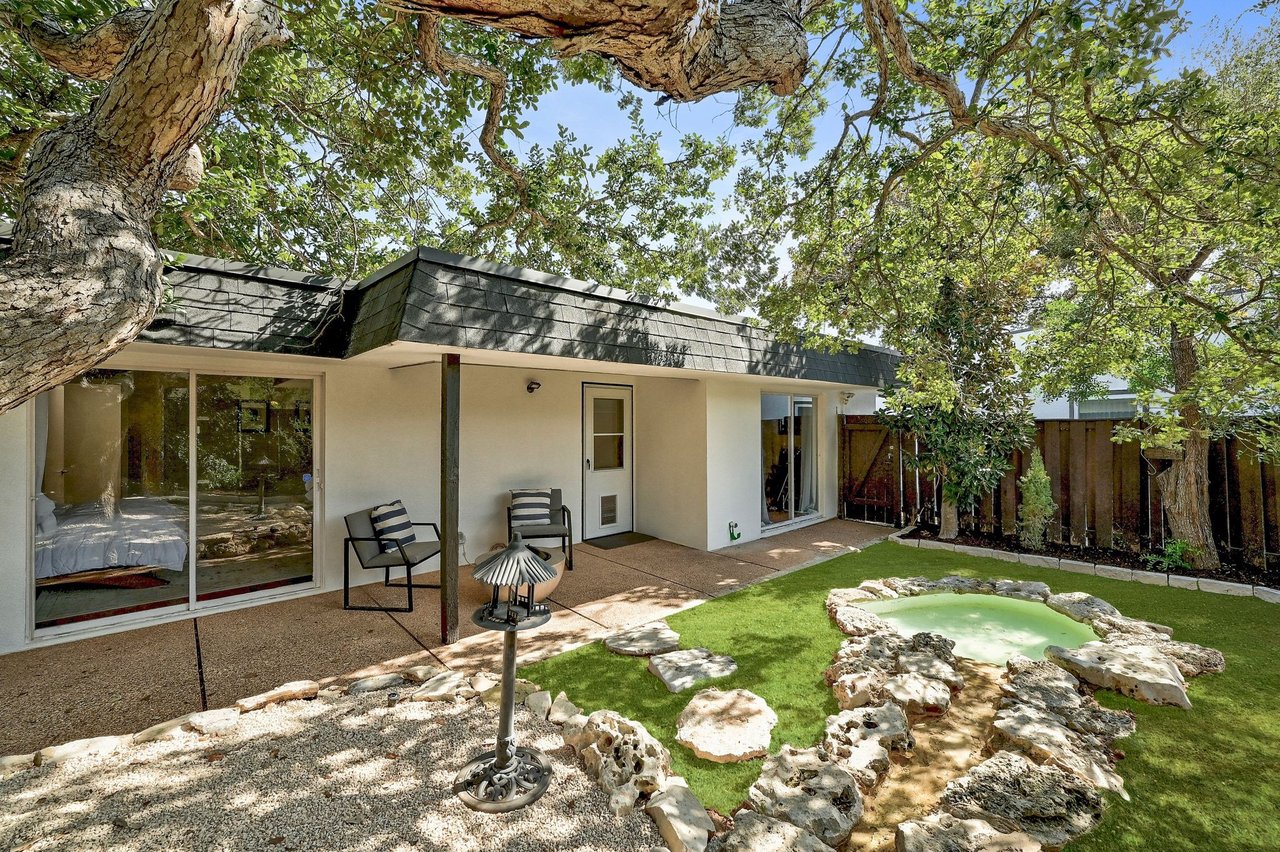
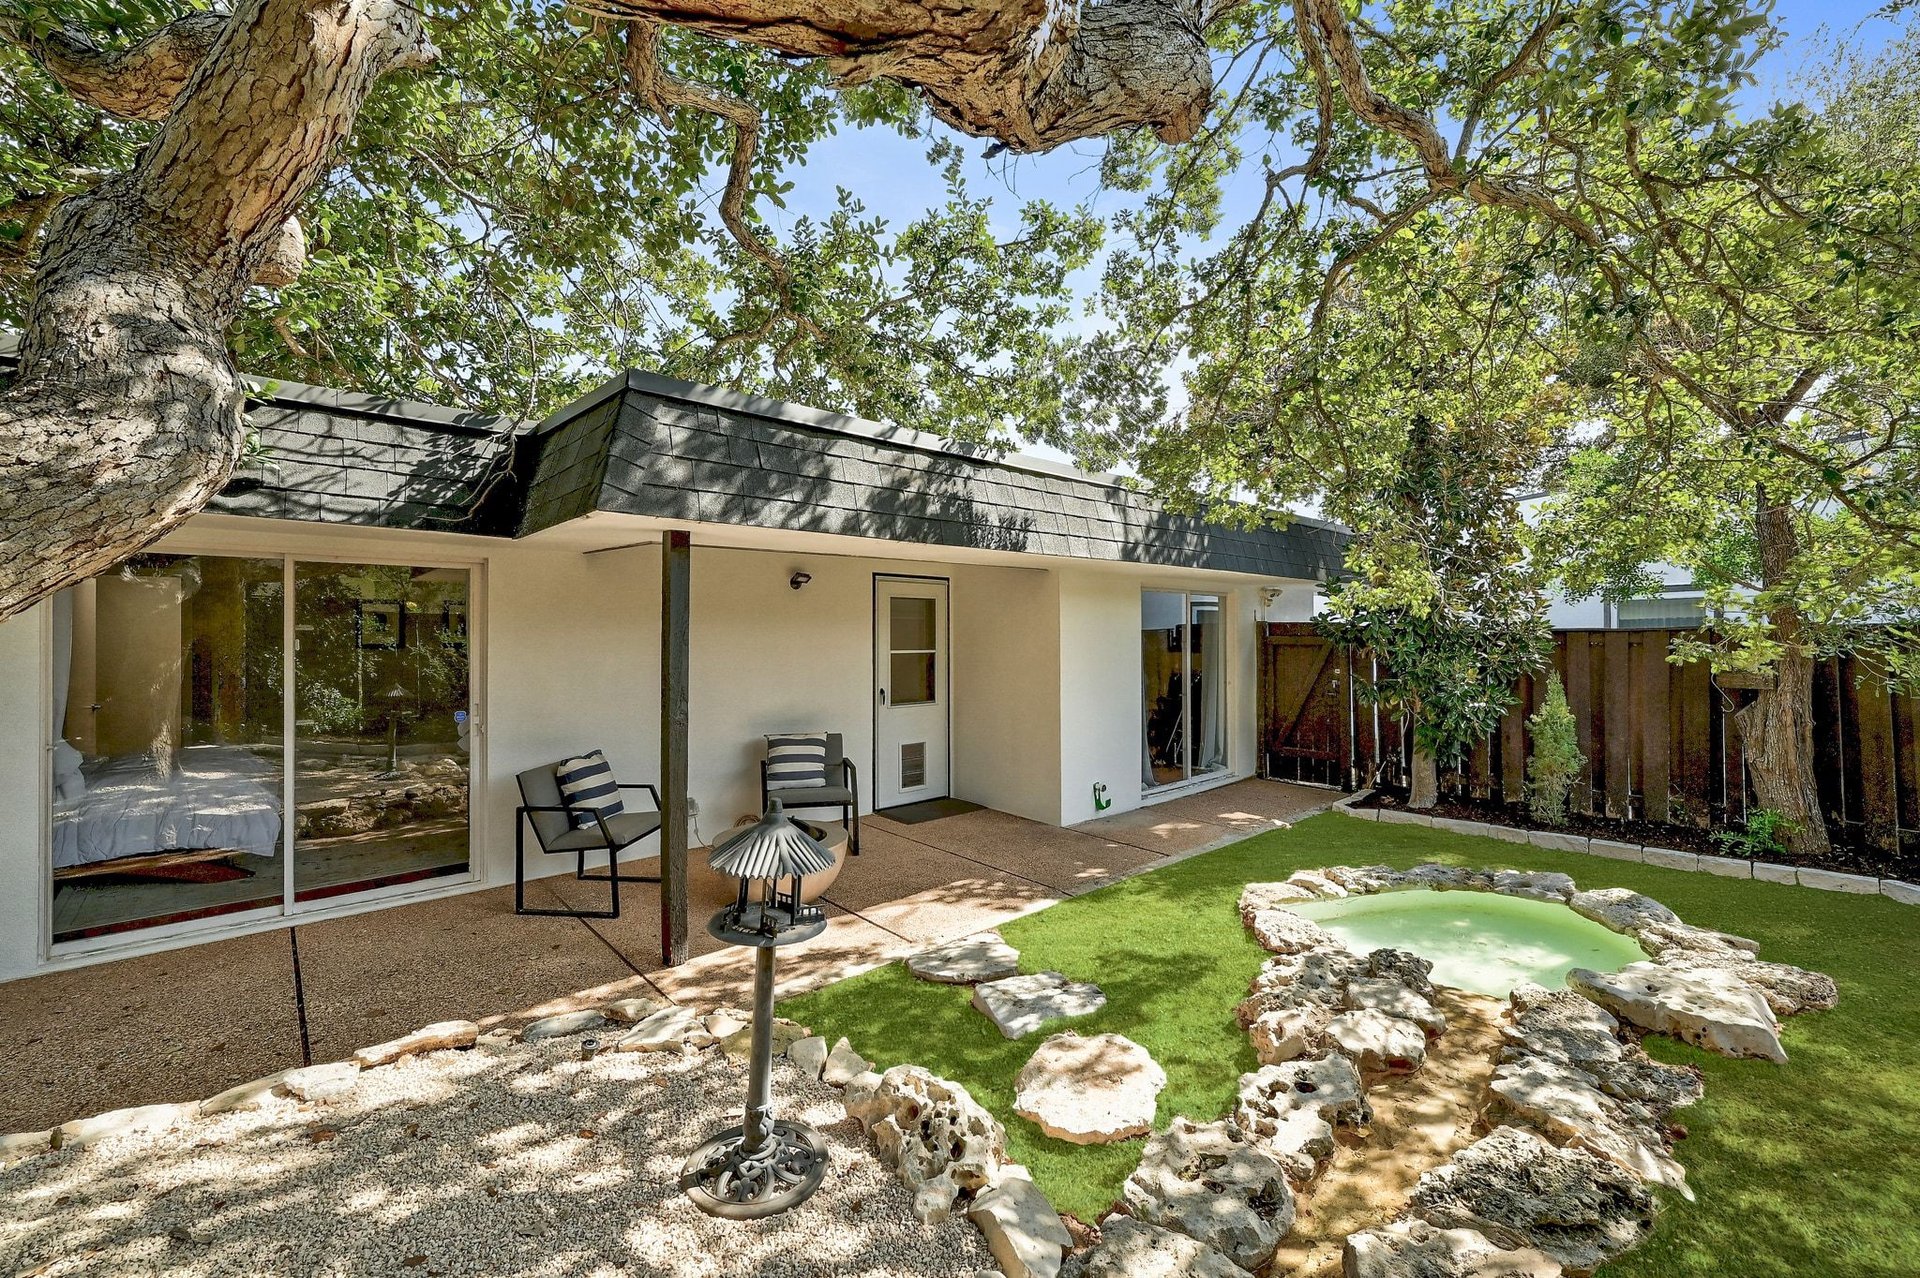
Lakeway home backyard with a shaded patio and small rock-edged pool beneath mature trees.
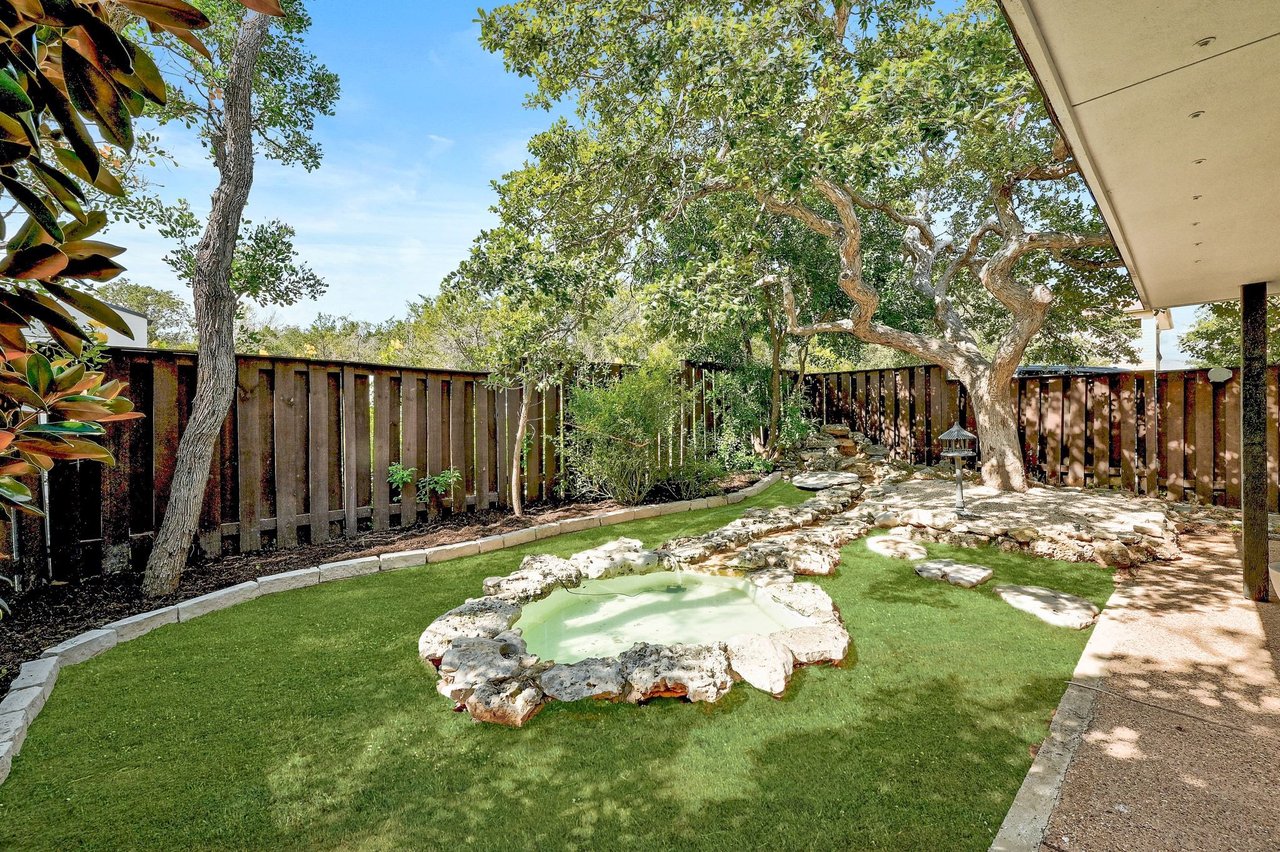
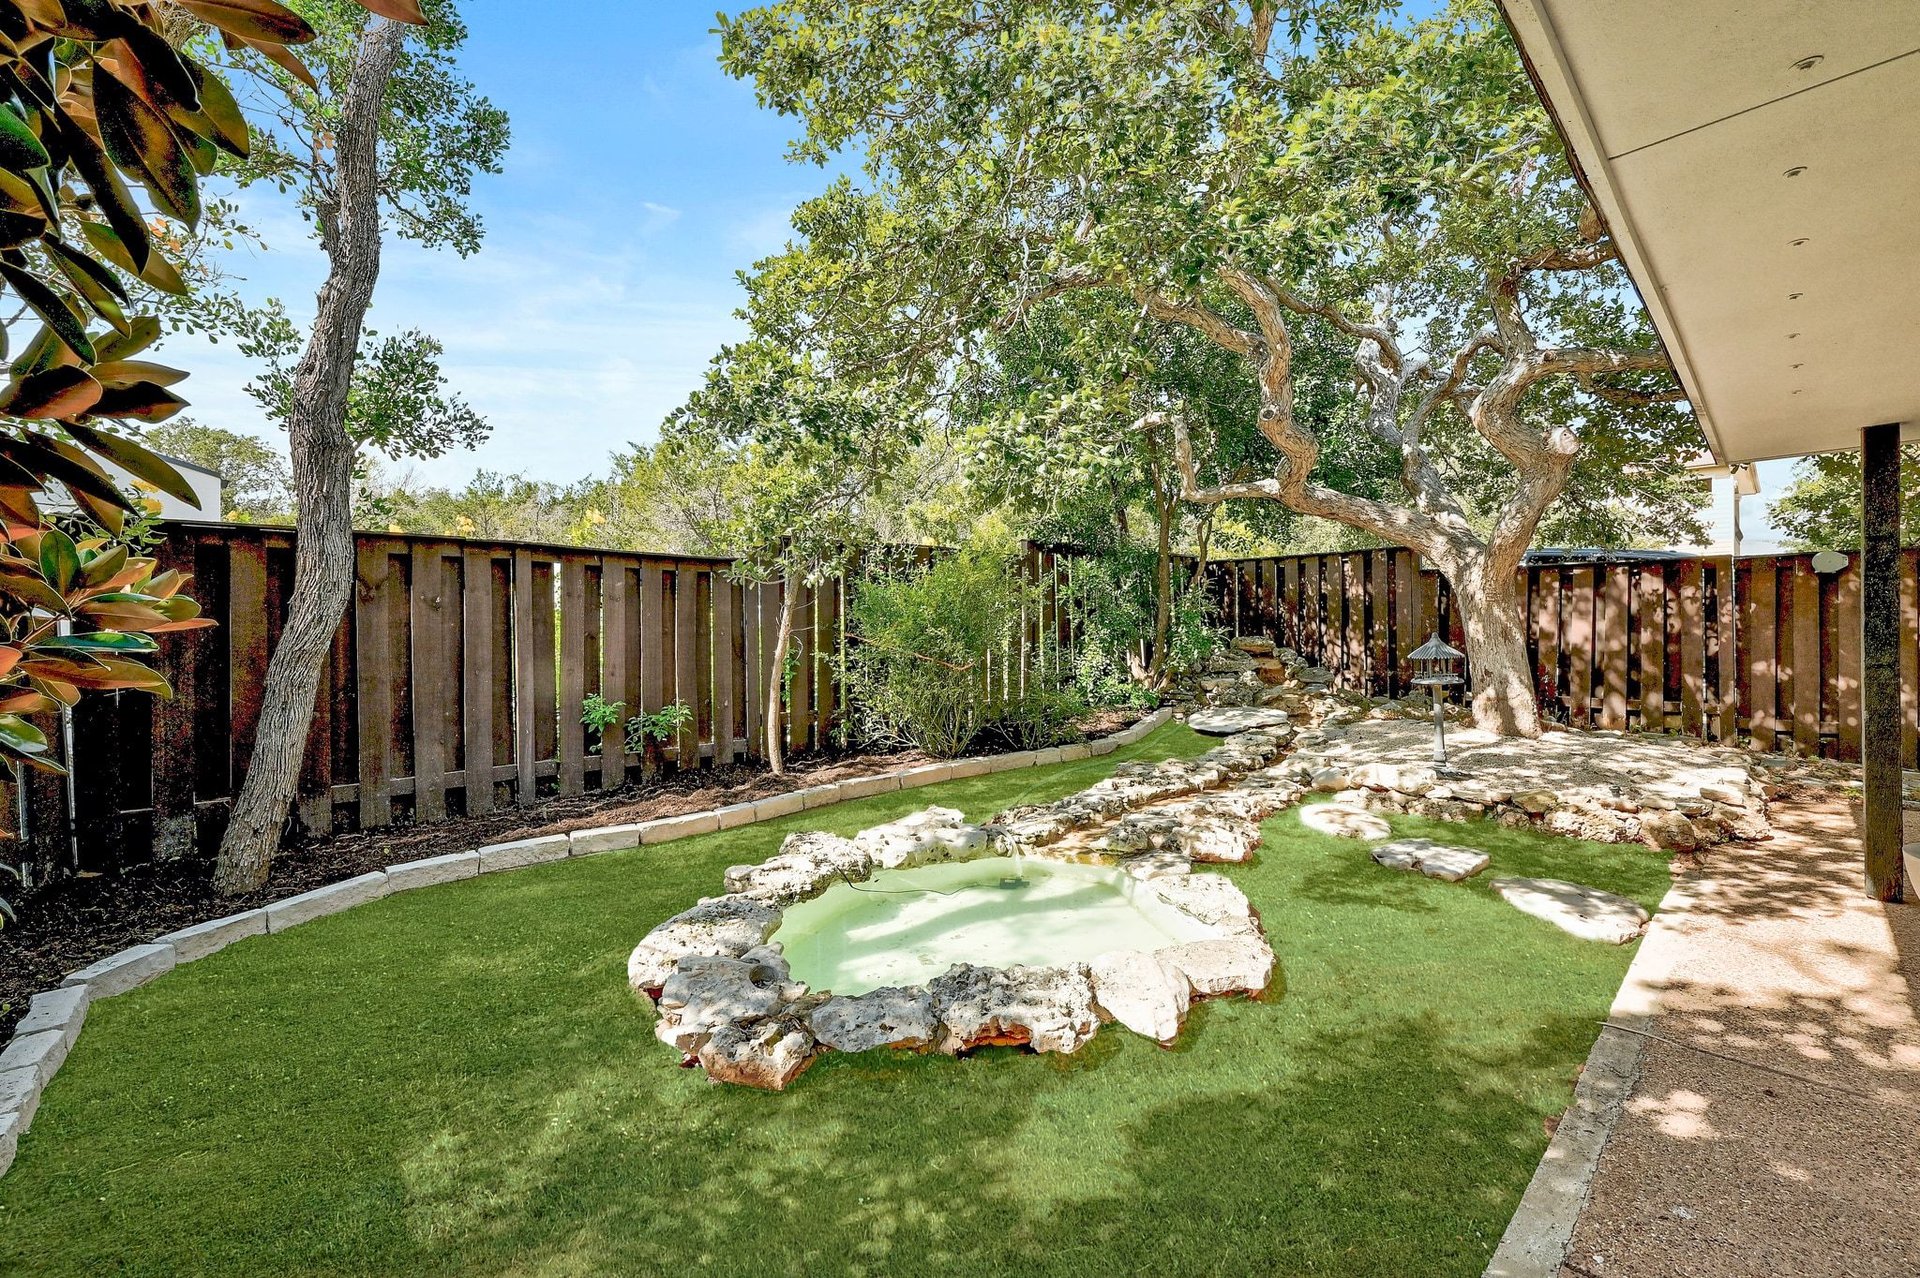
Landscaped backyard with a rock-edged pond, artificial turf, mature trees, and a covered patio.
SEE ALL PHOTOS
White two-story house with a balcony, arched entry, and double garage behind a curved driveway.
Living room with a stone fireplace, exposed ceiling beams, and sliding doors to a tree-lined balcony.
Open-plan living room with white sofas, dark ceiling beams, and a large stone fireplace.
Staged living room with a white stone fireplace, exposed beams and wide windows overlooking trees.
Open kitchen and dining area with white cabinets, stainless steel appliances, and a dark dining table with bench seating.
Bright kitchen with white cabinets, stone countertops, stainless steel appliances, and dark wood flooring.
Kitchen with white cabinets, stainless steel appliances, granite counters, and dark wood floors.
Bright kitchen with white cabinets, stainless steel appliances, and a broad stone island with double sink.
Bedroom with a white bed, navy accent wall, and sliding doors overlooking a patio hammock.
Primary bedroom with a white bed, navy accent wall, patterned rug, and adjoining bathroom vanity.
Bathroom vanity and dressing counter with granite countertops, white cabinetry, and large mirrors.
Bathroom with a double vanity, stone countertop, large mirrors, and white cabinetry.
Bedroom with a large wooden bed, patterned rug, and sliding glass doors to a fenced outdoor area.
Bedroom with a dark wood bed, white bedding, patterned rug, and wood-blade ceiling fan.
Bathroom vanity with a gray-veined stone counter, large mirror, and potted plant.
Bathroom shower with a glass enclosure, rain showerhead, tiled bench, and white towels.
Sunroom with arched doors opening to a pool and a hammock chair over terracotta tile flooring.
Curved backyard pool with terracotta tile decking, lounge chairs, and string lights along the privacy wall.
Covered balcony with terracotta tile, cushioned chairs, and a view of trees and lawn.
Lakeway home backyard with a shaded patio and small rock-edged pool beneath mature trees.
Landscaped backyard with a rock-edged pond, artificial turf, mature trees, and a covered patio.
Private Listing

409 Seawind Lakeway

409 Seawind Lakeway 78734

$650,000

Tucked into one of Lakeway’s most established and character-rich pockets, 409 Seawind offers a rare blend of classic architecture, thoughtful updates, and the kind of effortless indoor-outdoor living that defines the Lake Travis lifestyle. Set beneath a canopy of mature trees just moments from the Live Oak Golf Course, Lakeway Marina, and the Hill Country Galleria, this home places you at the center of it all—morning walks along the lake, afternoons on the water, and evenings enjoying nearby dining and community amenities—all within the highly regarded Lake Travis ISD.


Inside, vaulted ceilings and a striking stone fireplace anchor the main living space, creating an inviting atmosphere filled with natural light and architectural warmth. The floor plan is both functional and flexible, with three full bathrooms—an uncommon and valuable feature—paired with an updated kitchen featuring granite countertops and stainless appliances. Recent improvements to flooring and baths enhance day-to-day livability while preserving the character that makes Lakeway homes so distinctive.


The outdoor setting is where this property truly comes to life. A private side yard centers around a gunite pool, complemented by a light-filled sunroom designed for year-round enjoyment and a dedicated backyard space with a tranquil water feature that adds both ambiance and a sense of retreat. Whether it’s slow mornings with coffee, afternoons spent poolside, or hosting friends on warm Texas evenings, the space offers a seamless extension of the home. Mature landscaping creates privacy, while the manageable low maintence lot allows you to enjoy the setting without the upkeep.


409 Seawind presents an opportunity to step into a lifestyle that balances recreation, relaxation, and convenience. Move-in ready with enduring charm—and room to further personalize over time—this home stands out as a compelling option for buyers seeking both character and a true Lakeway way of life.
3
beds

3
baths

2,024 Sq.Ft. LIVING AREA

0.17 Acres lot

Lauren Frank

Lauren Frank

Features & Amenities

Interior

  • total bedrooms3
  • Total bathrooms3
  • full bathrooms3

Area & Lot

  • Status Private Listing
  • Living Area2,024 Sq.Ft.
  • Lot Area0.17 Acres
  • TypeTownhouse
  • YEAR BUILT1970

Exterior

  • Garage Space2
  • PoolYes

Financial

  • Sales Price$650,000
Living room with a stone fireplace, exposed ceiling beams, and sliding doors to a tree-lined balcony.

Schedule a Showing

I would love to show you this beautiful property. Please select your preferred date and time below. I will be in touch shortly to confirm your appointment.

Schedule a Showing

I would love to show you this beautiful property. Please select your preferred date and time below. I will be in touch shortly to confirm your appointment.

Thank you for your interest in 409 Seawind Lakeway 78734. We are reviewing your request and will be in touch shortly!

Mortgage Calculator

Estimate your monthly mortgage payment, including the principal and interest, property taxes, and HOA. Adjust the values to generate a more accurate rate.
All estimates are provided for informational purposes only. Actual amounts may vary.
$0,000 Your Payment 20 15 65
$0,000 Your Payment

Let’s Start the Conversation

Ready to buy or sell in Austin? Lauren is here to help you navigate the process with professionalism, warmth, and confidence.

Follow Me on Instagram