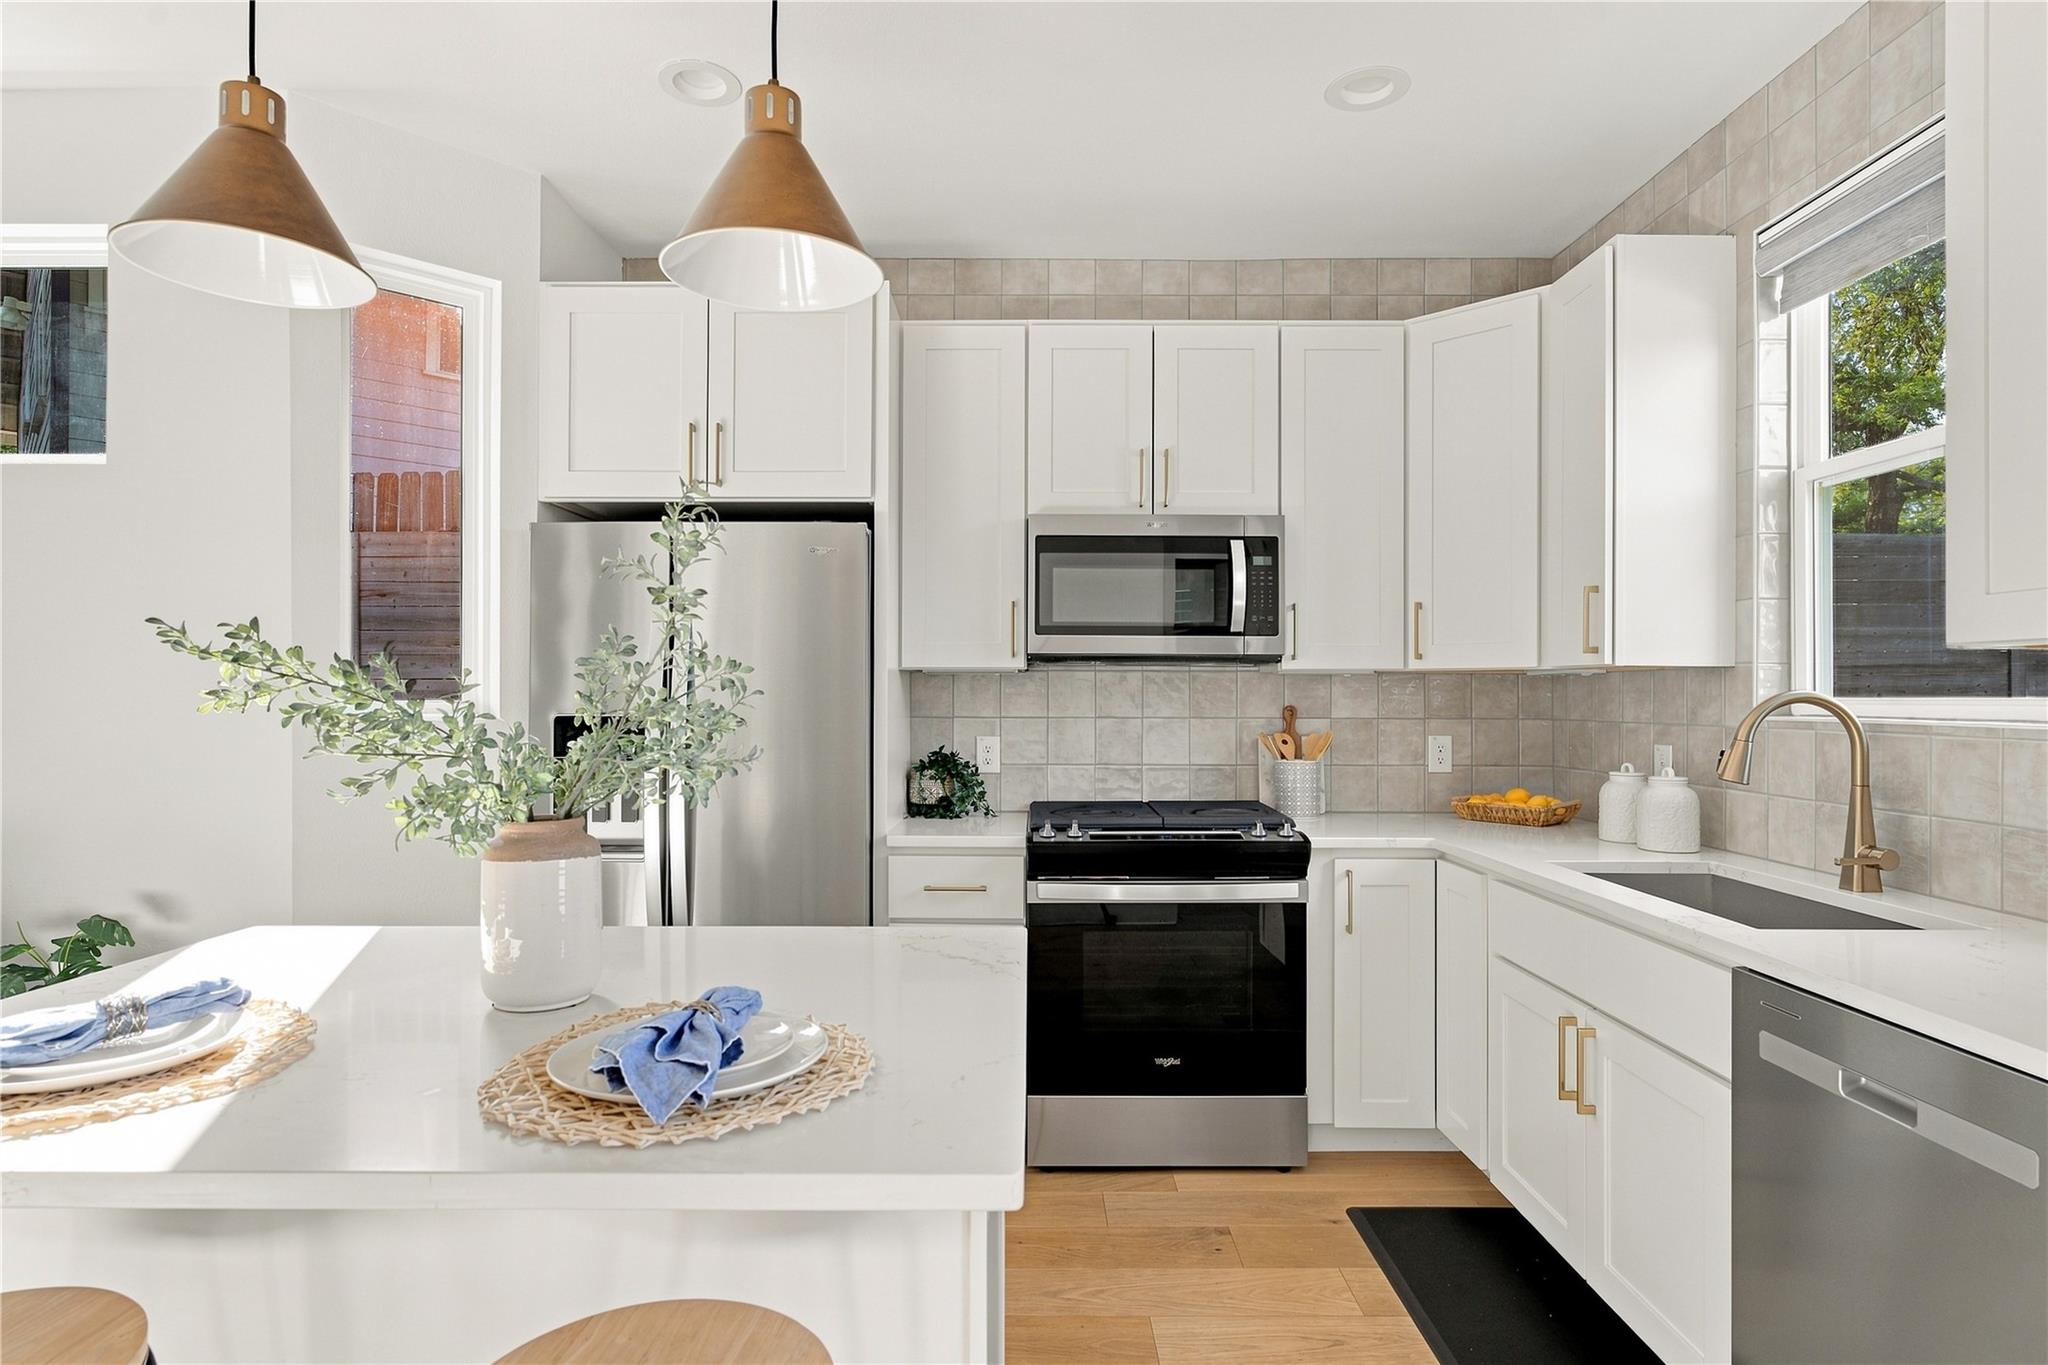
Bright white kitchen with a quartz island, stainless steel appliances, and copper pendant lights.
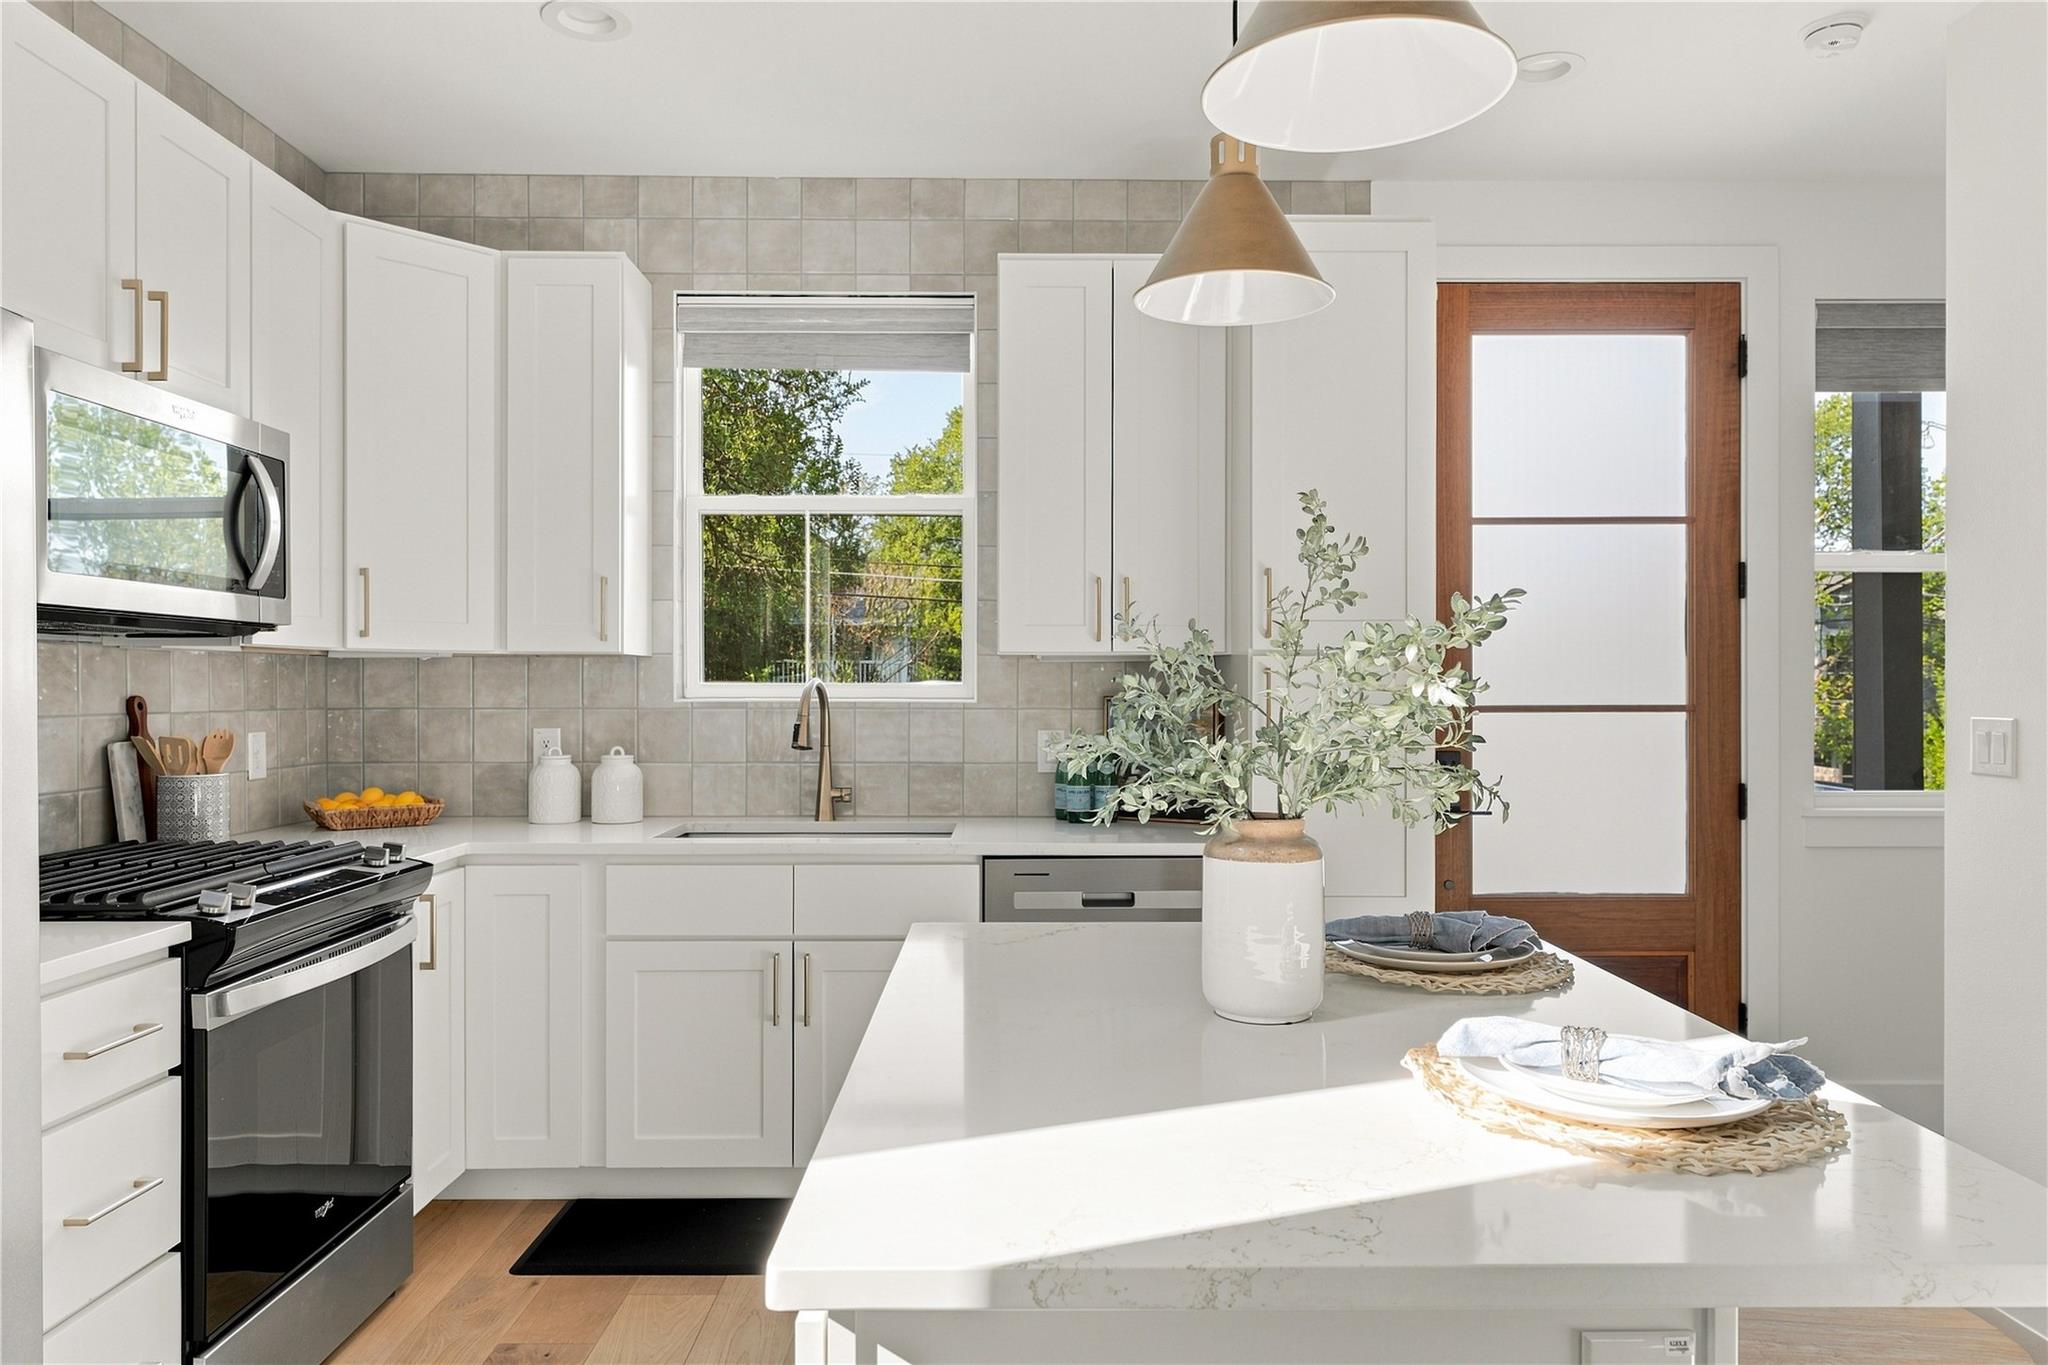
Bright kitchen with white cabinets, gray tile backsplash, stainless appliances, and a large island beside a wood-framed door.
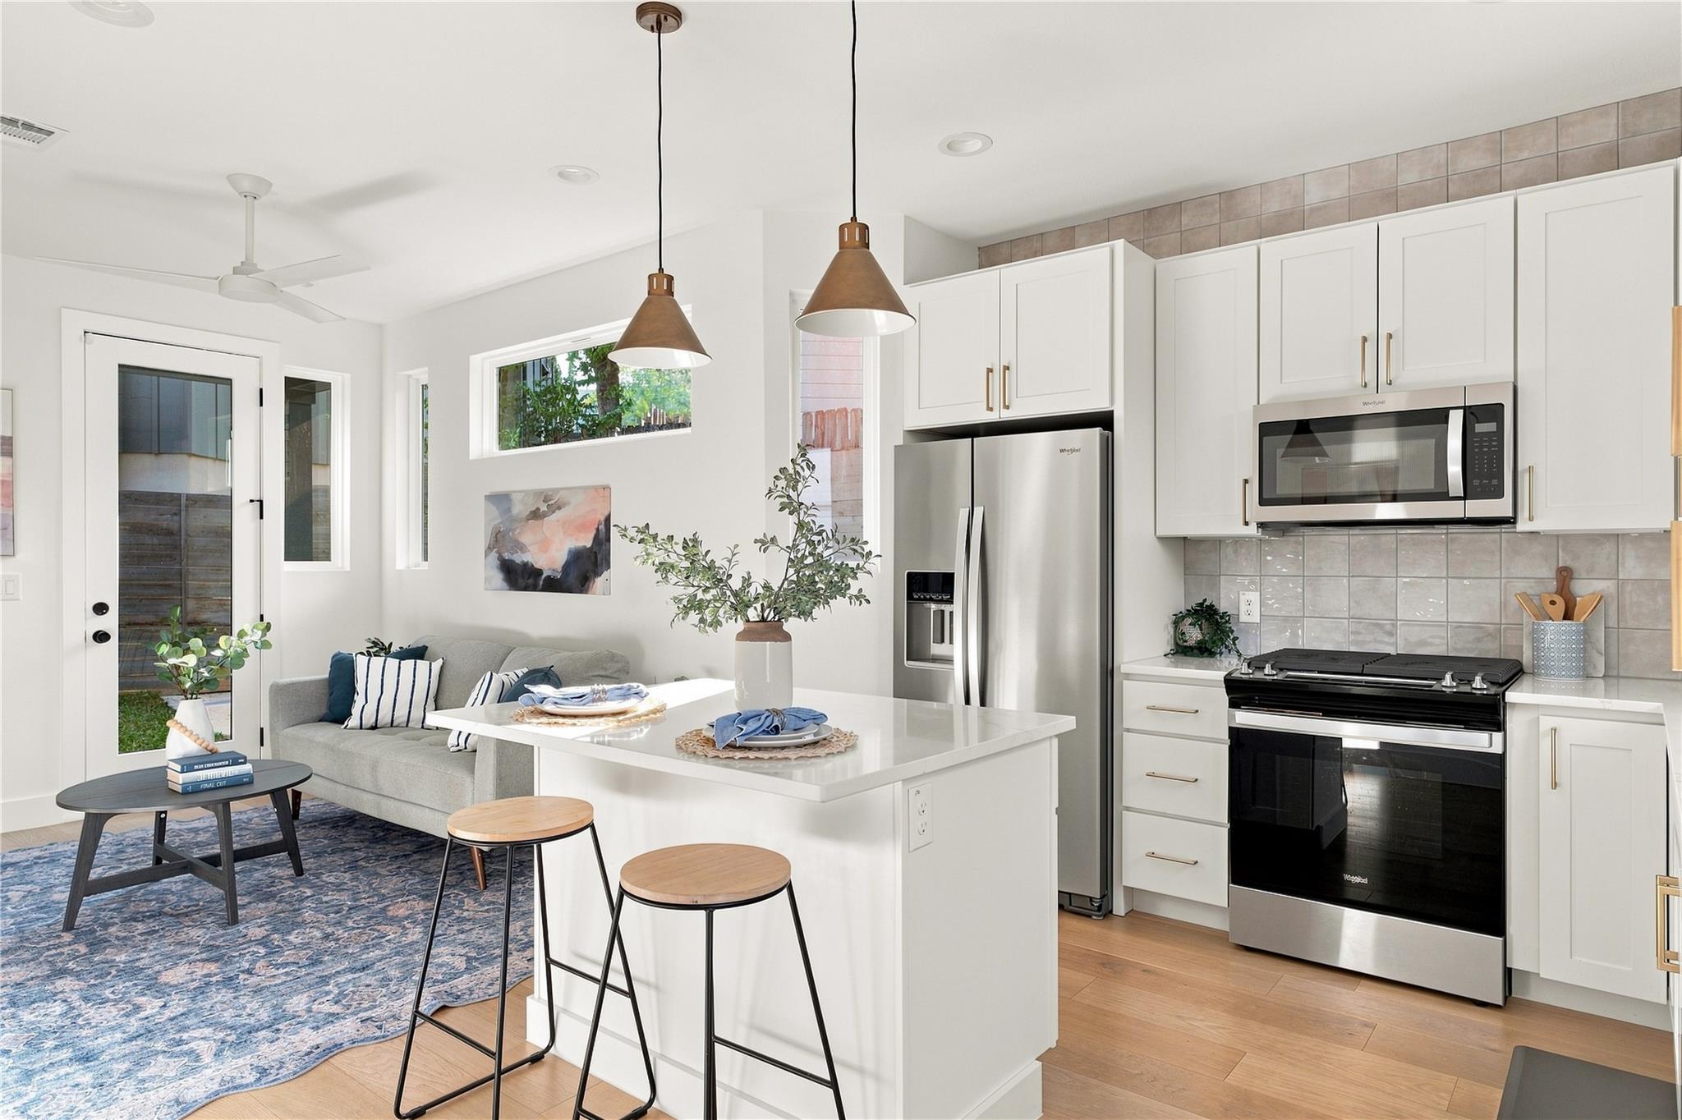
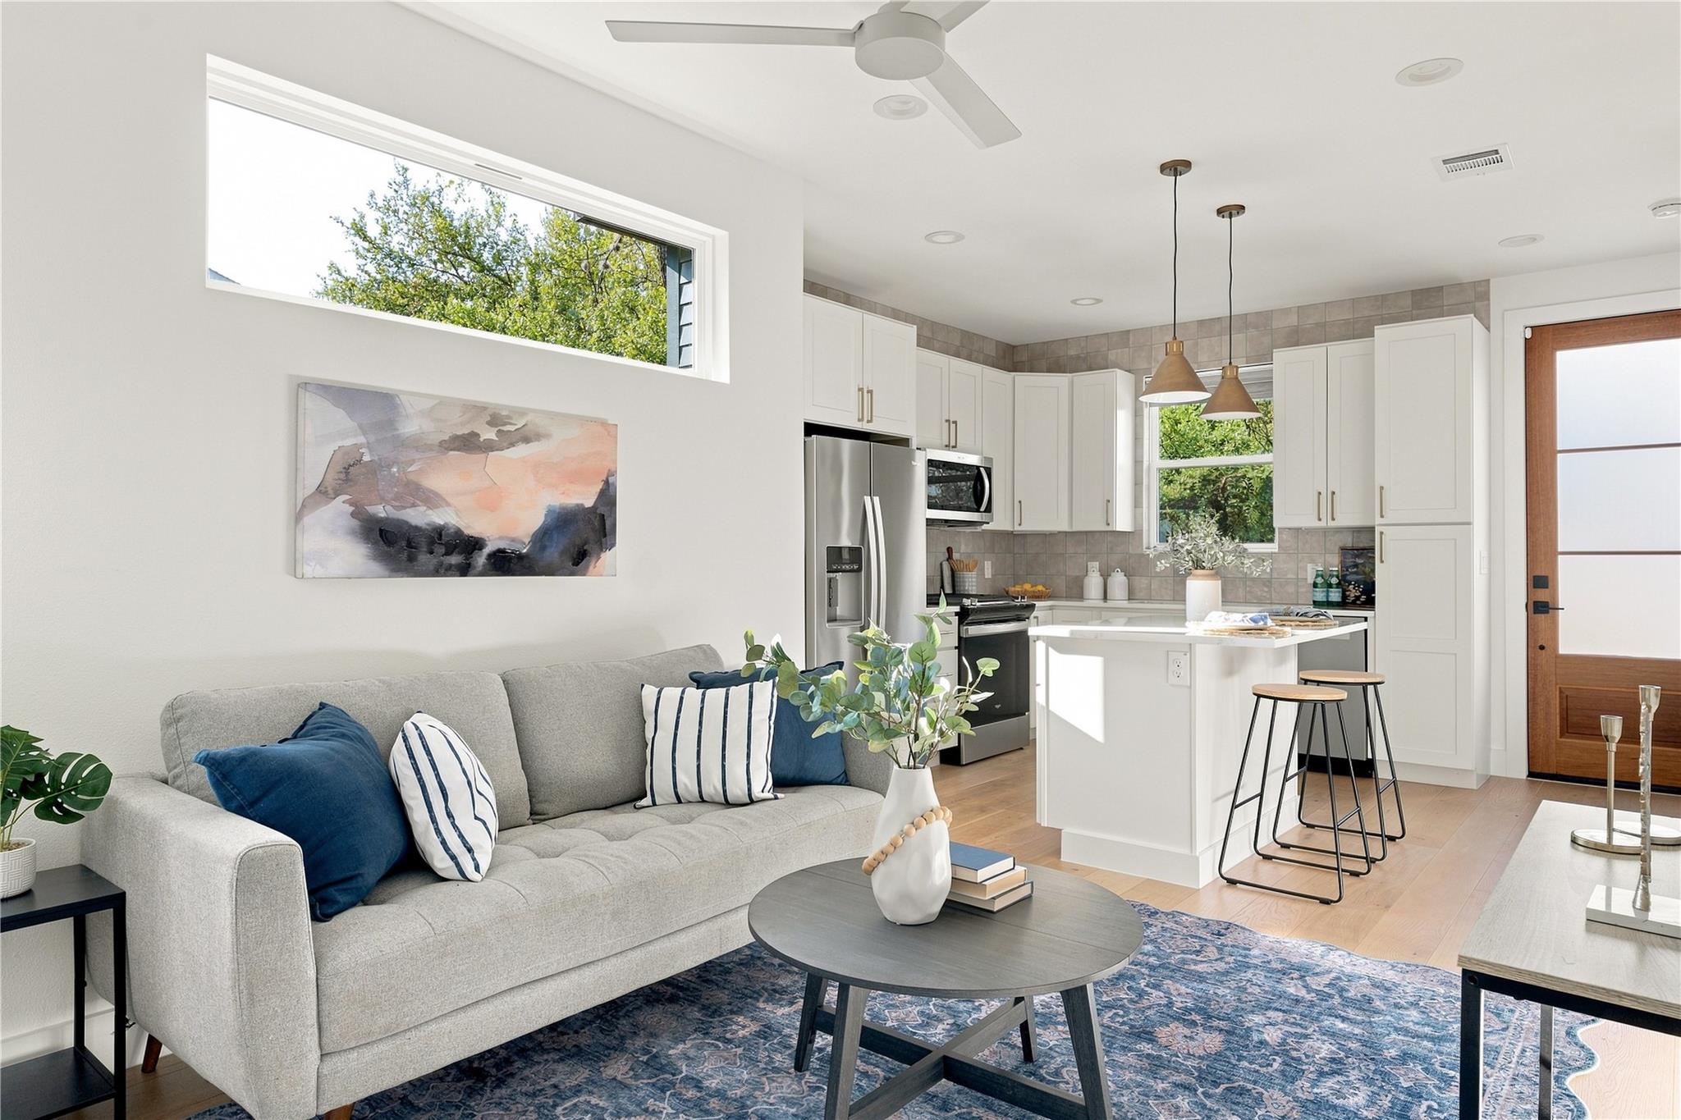
Open-plan kitchen with white cabinets, stainless steel appliances, and an island beside a gray sofa.
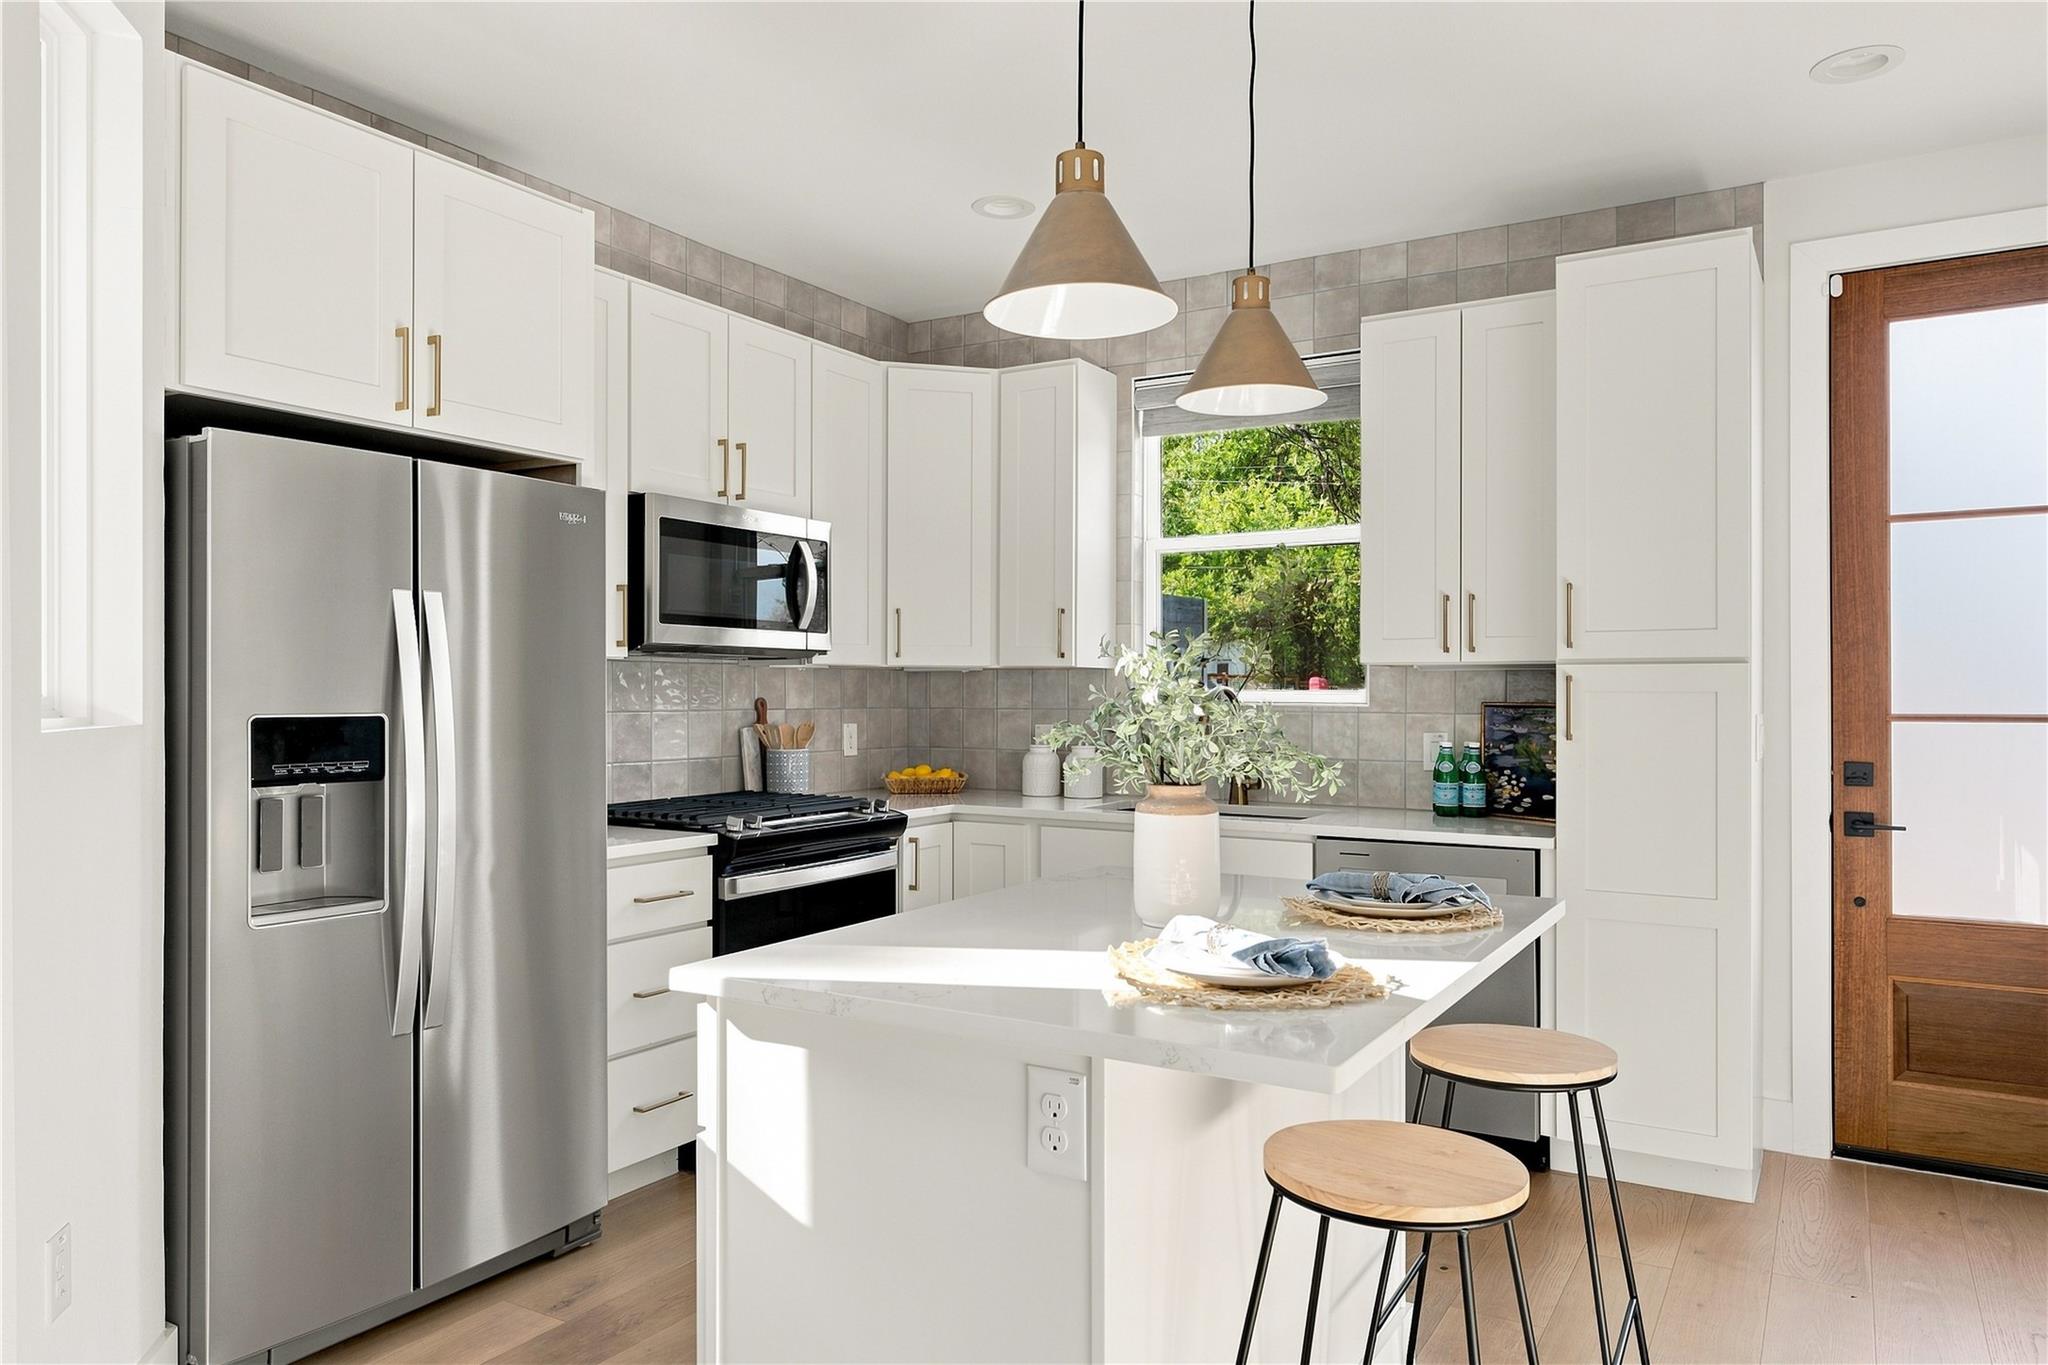
Bright white kitchen with a large island, stainless steel appliances, gray tile backsplash, and two pendant lights.
Open-plan living room and kitchen with a gray sofa, white cabinets, and a central island with stools.
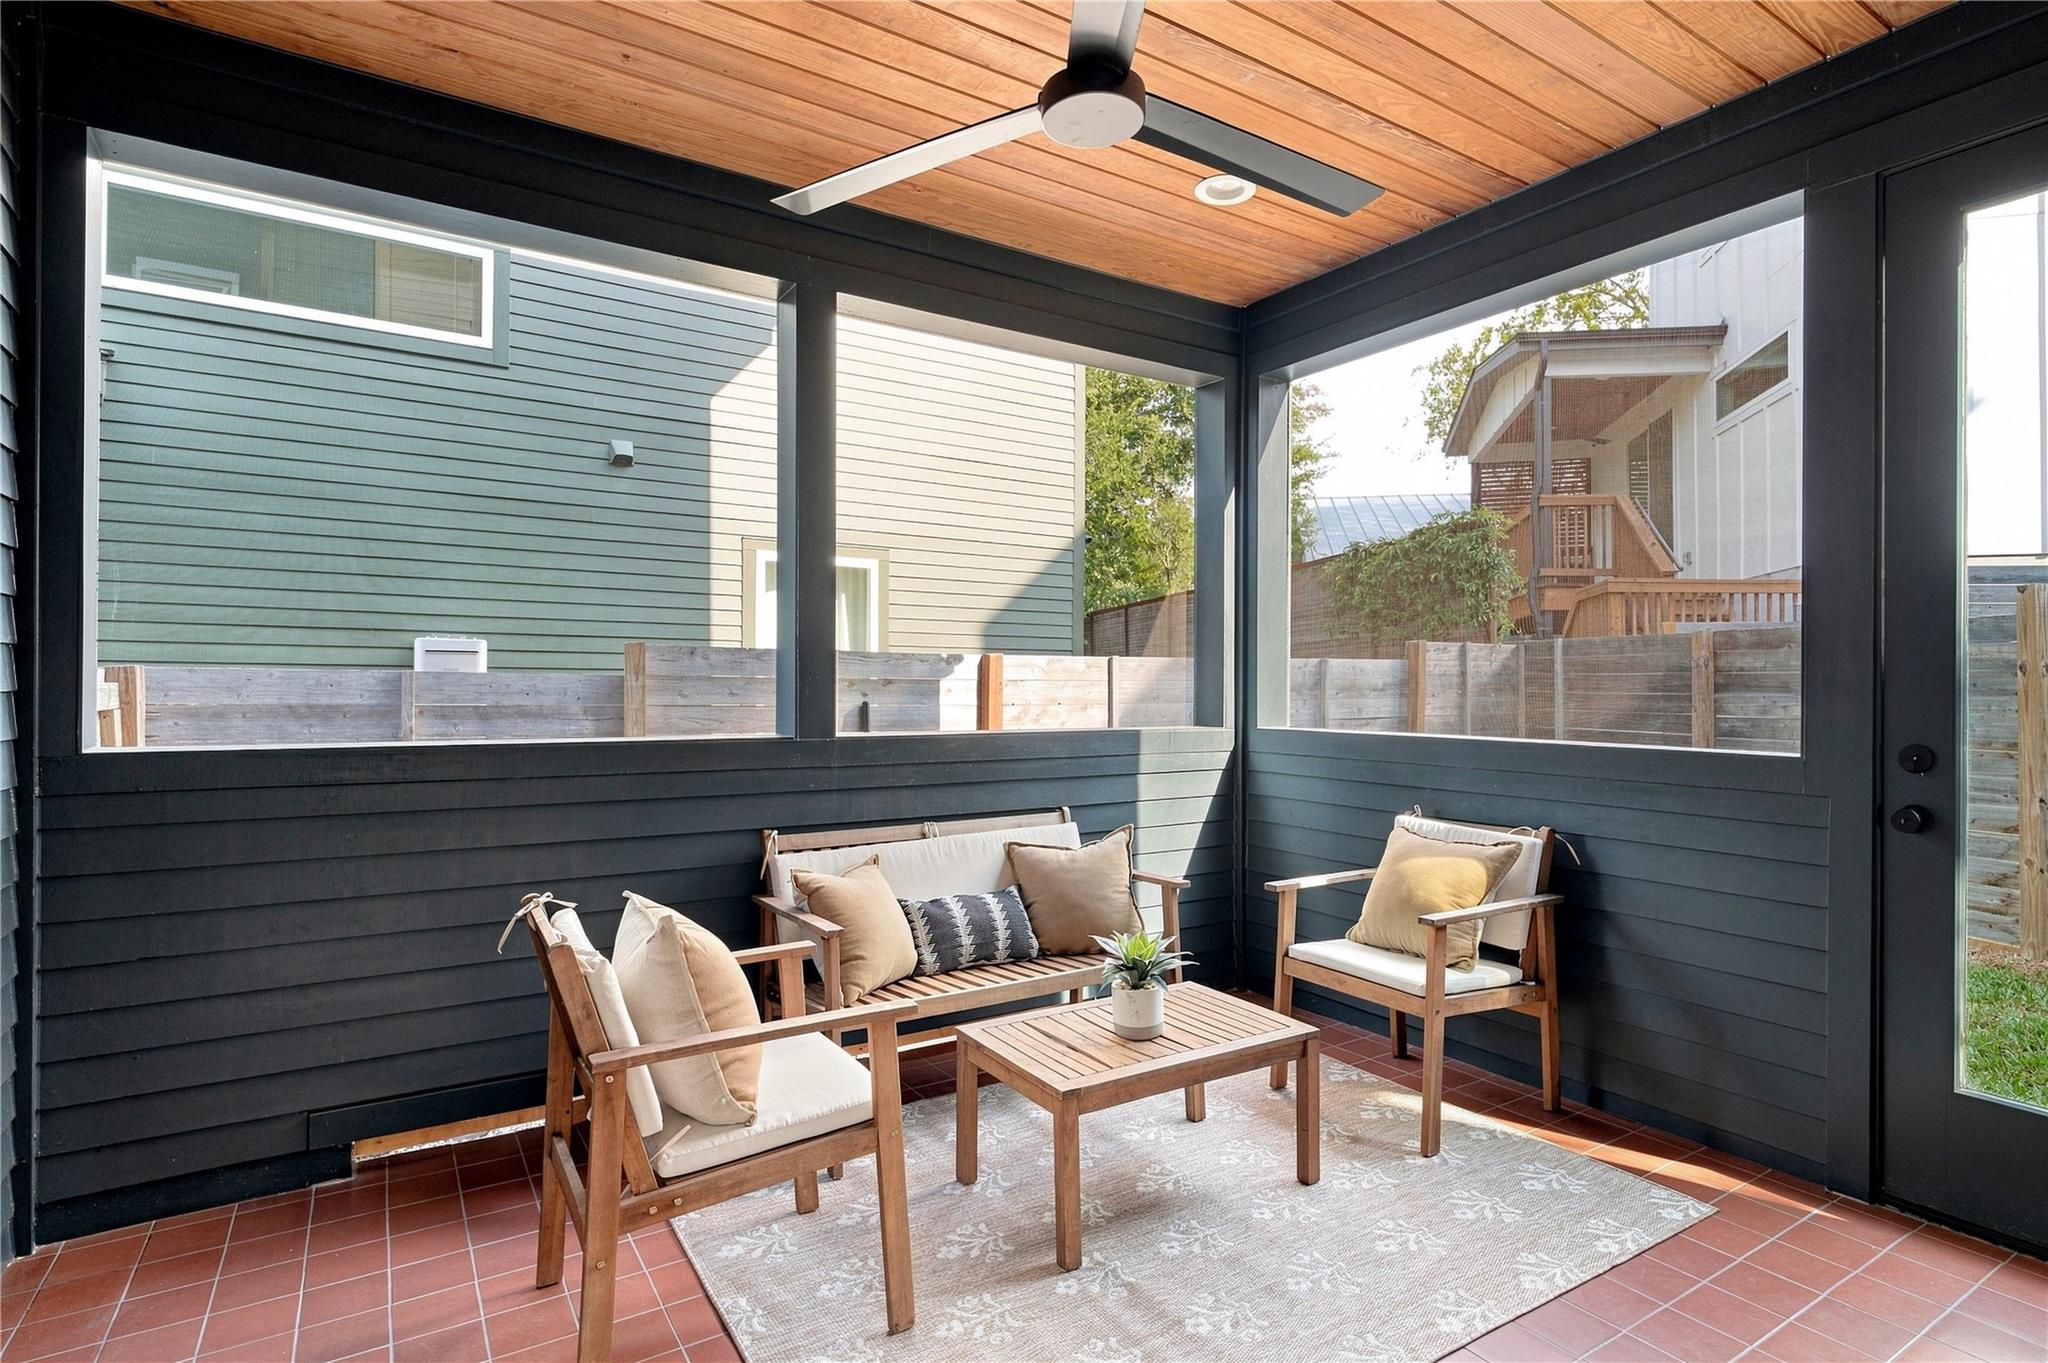
Covered patio with wood seating, a patterned rug, and a wood-plank ceiling.
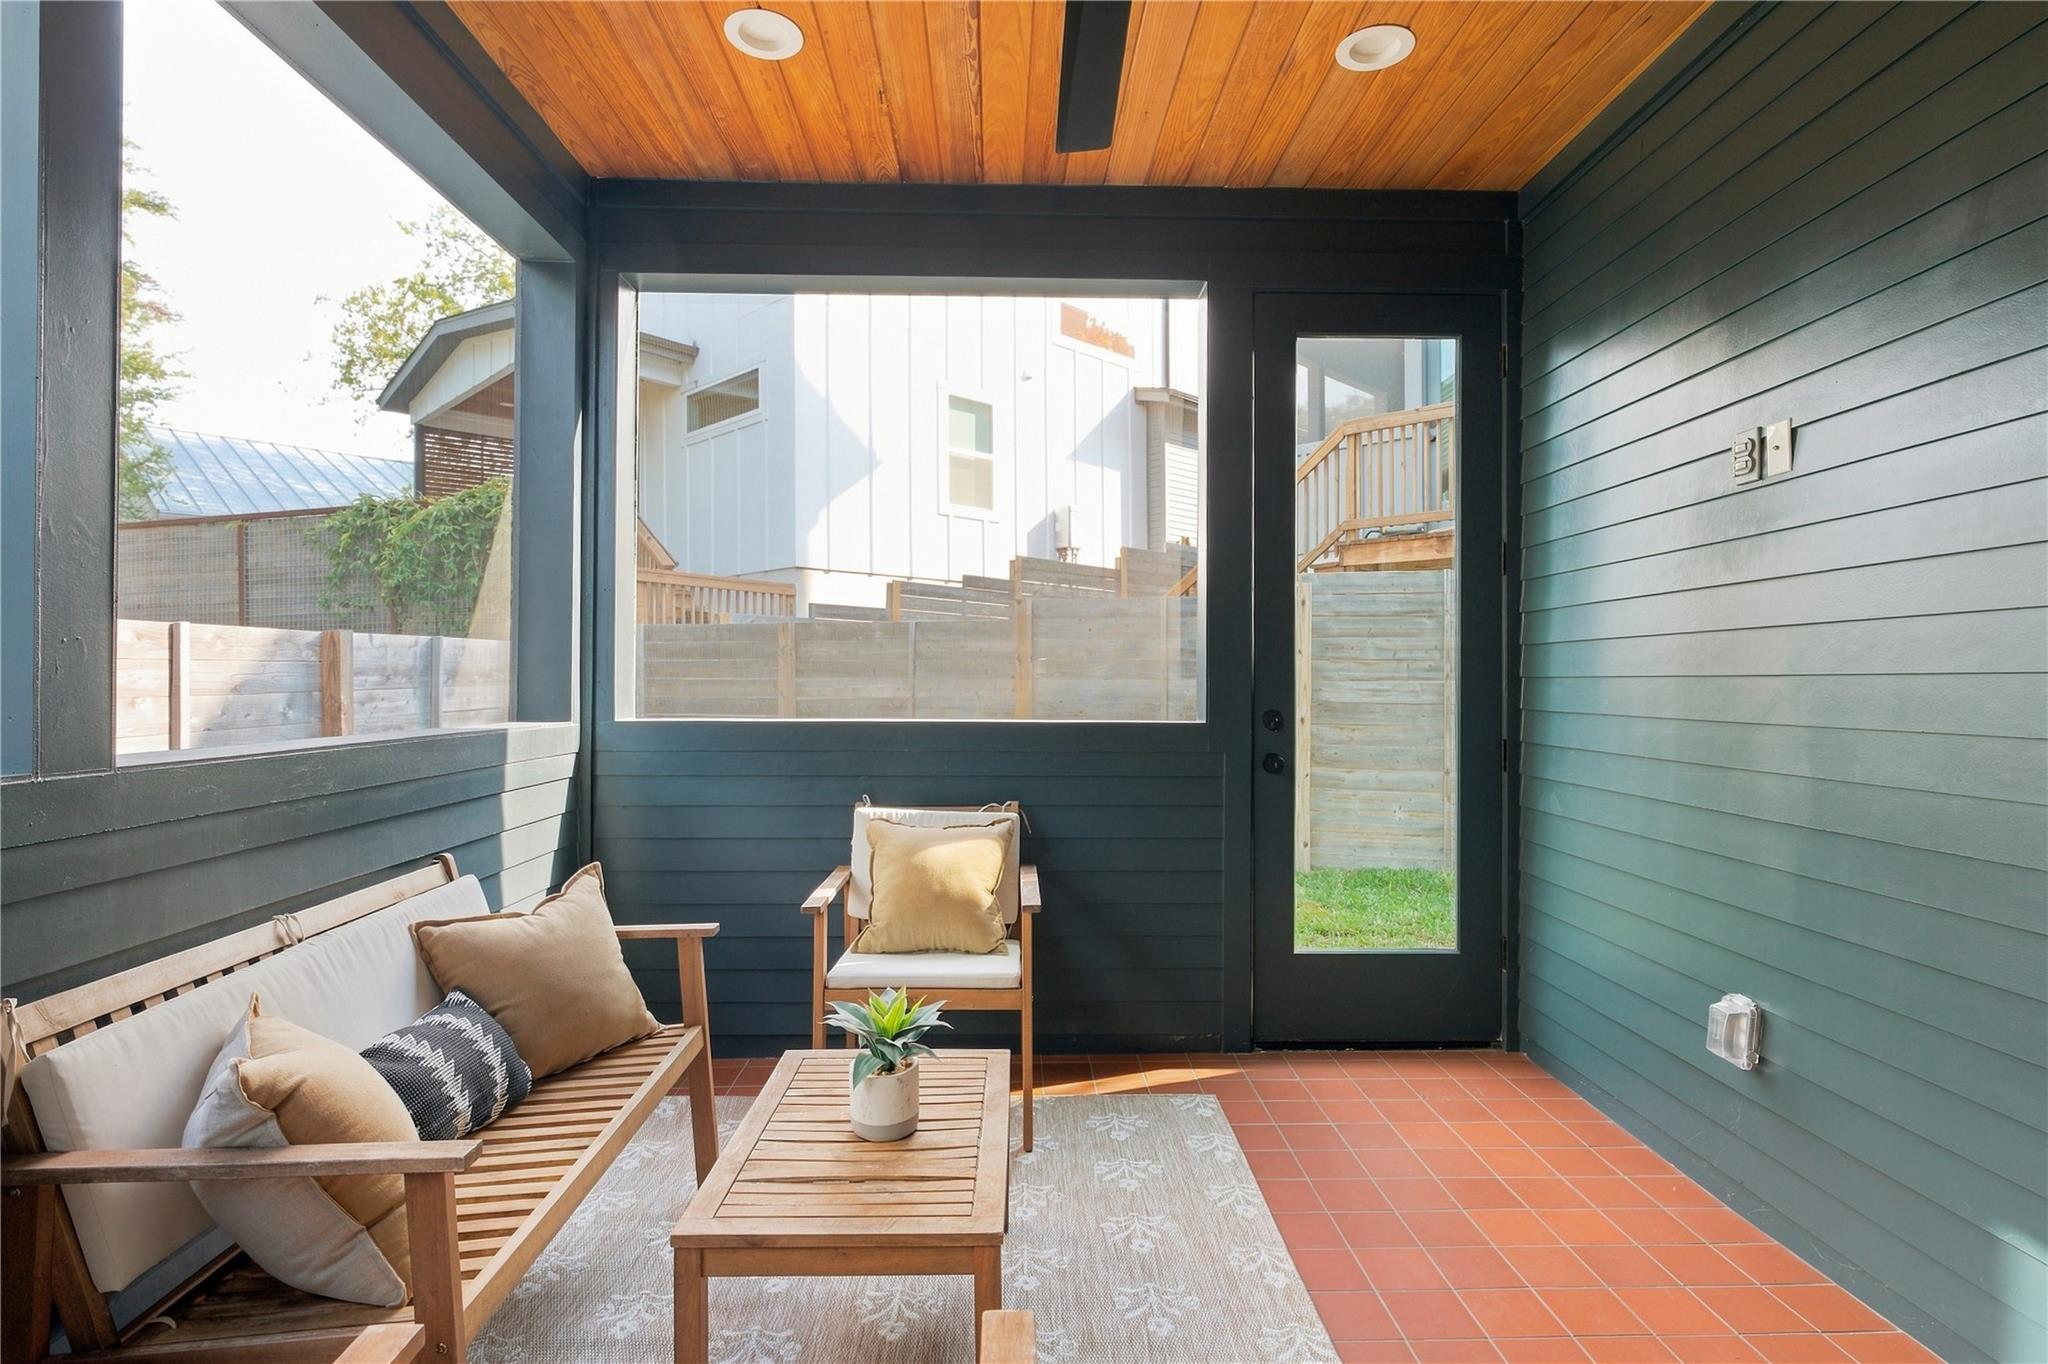
Covered patio with wooden lounge furniture, terracotta tiles, and a warm wood ceiling.
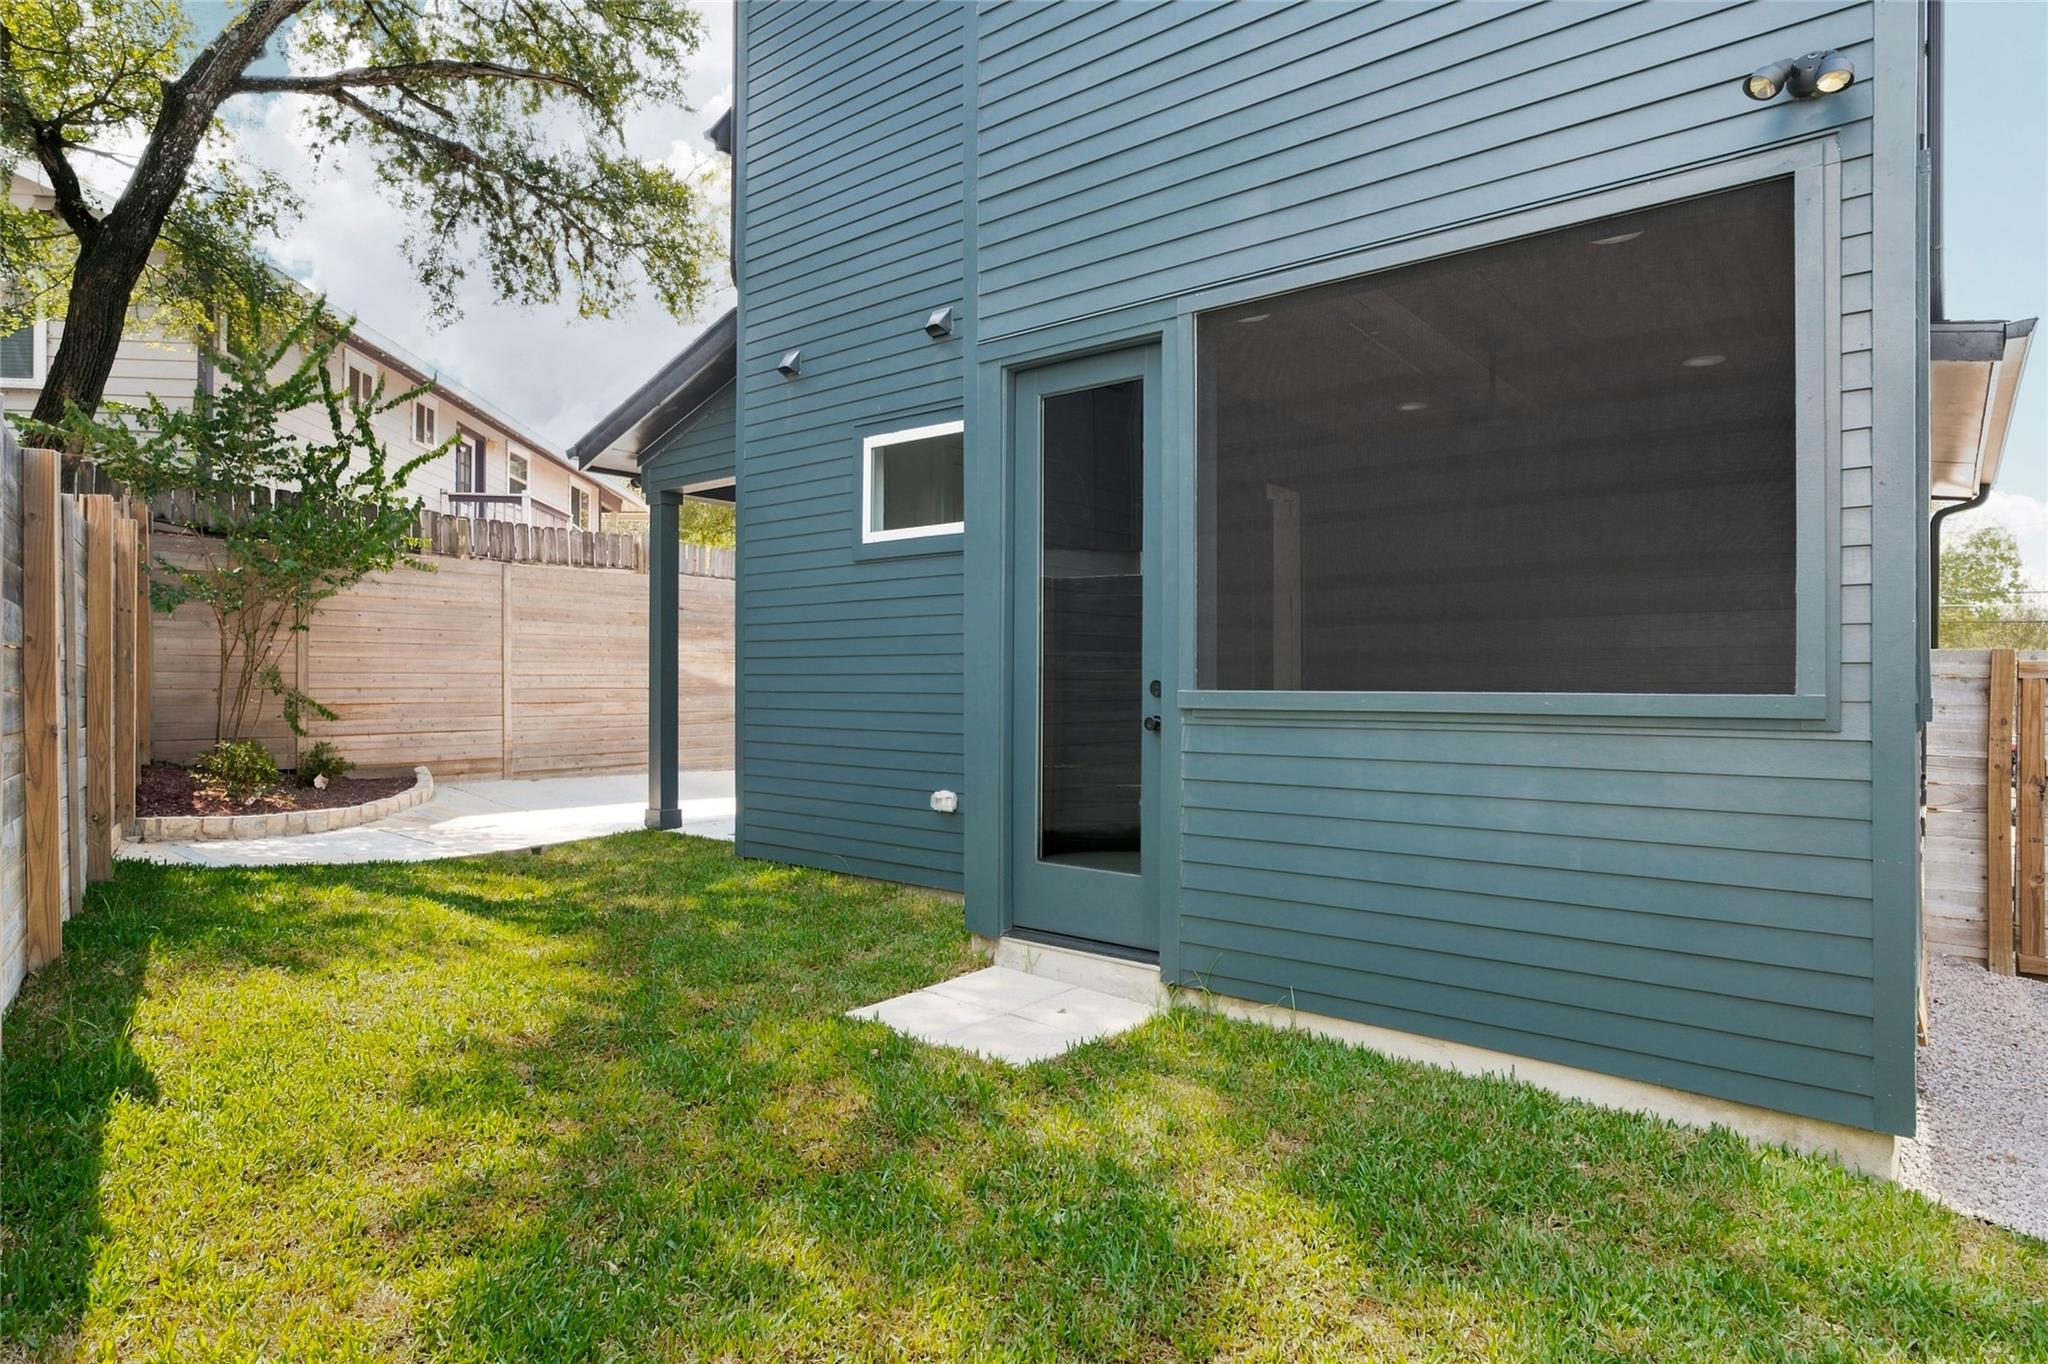
Blue-gray house exterior with screened porch facing a fenced backyard and lawn.
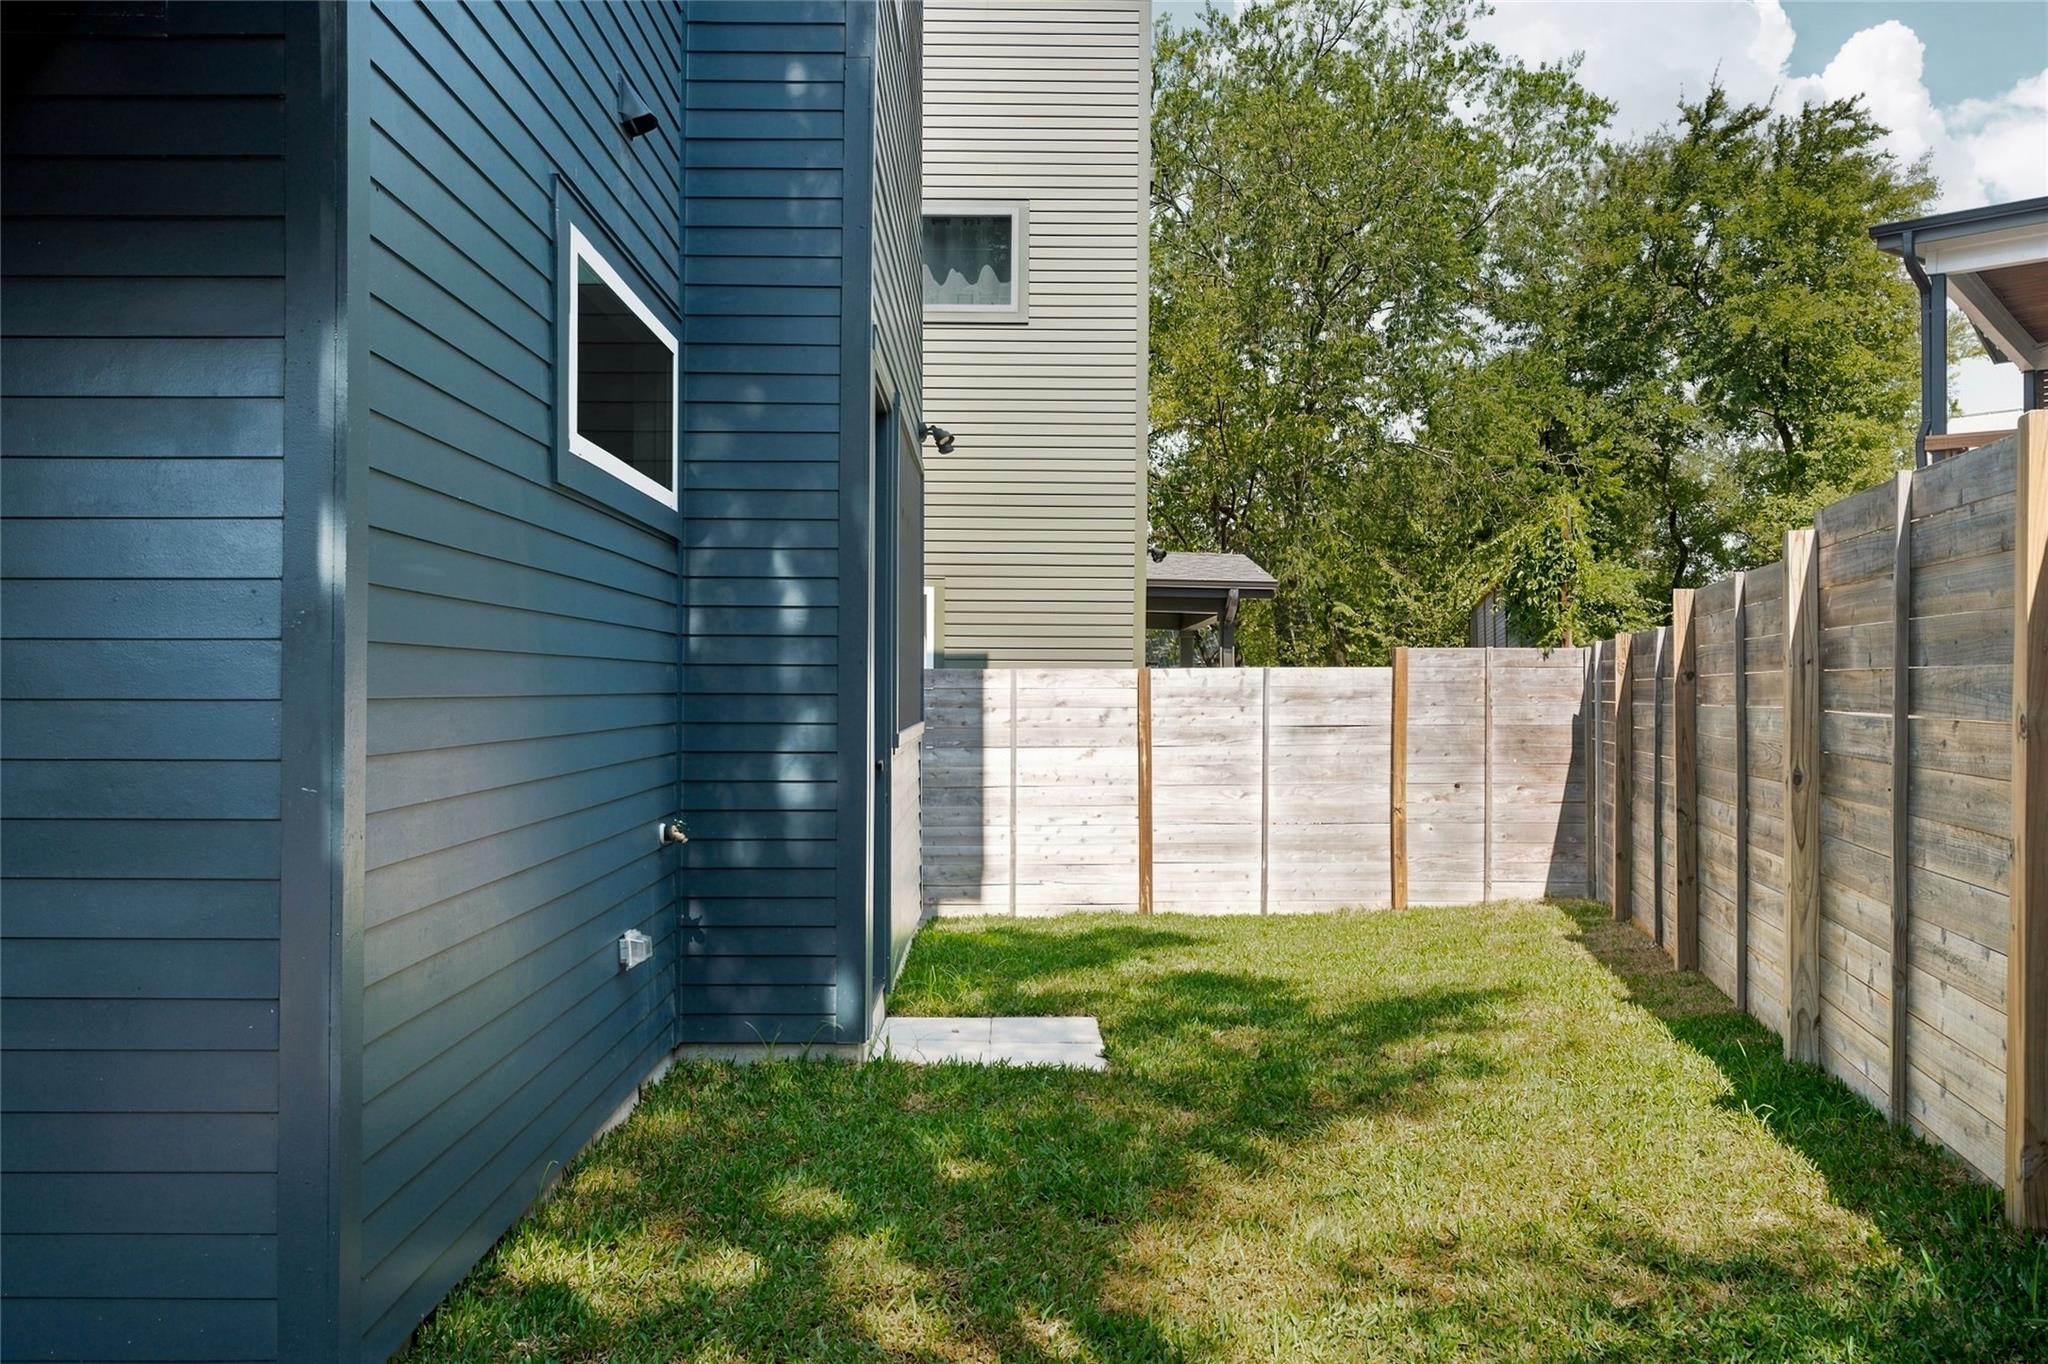
Fenced grassy side yard beside a blue-sided house.
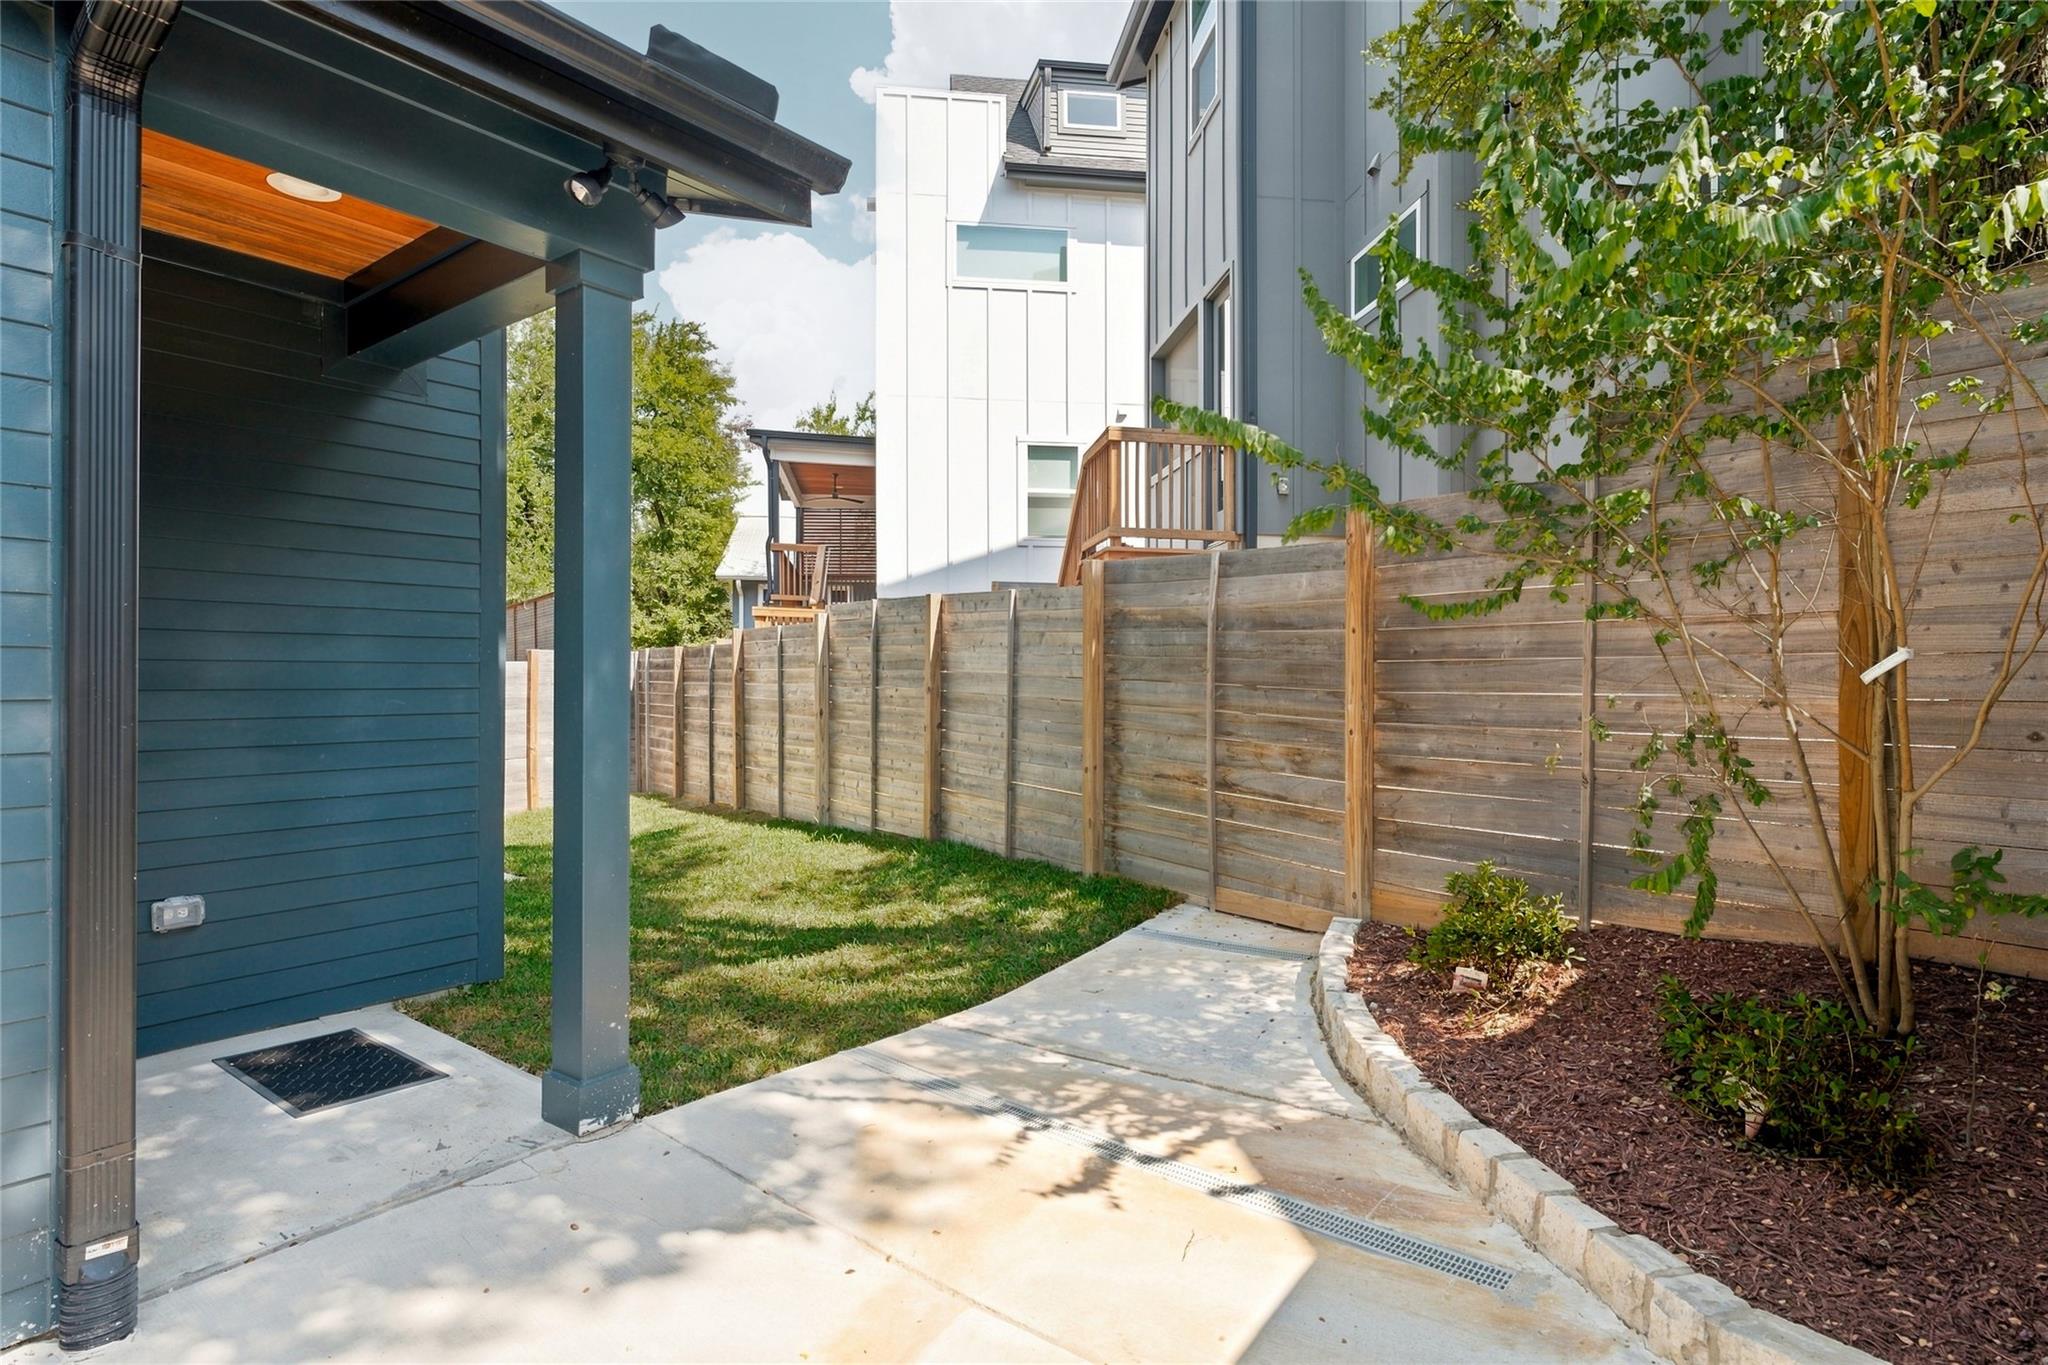
Modern home’s fenced side yard with a concrete walkway, small lawn, and covered patio.
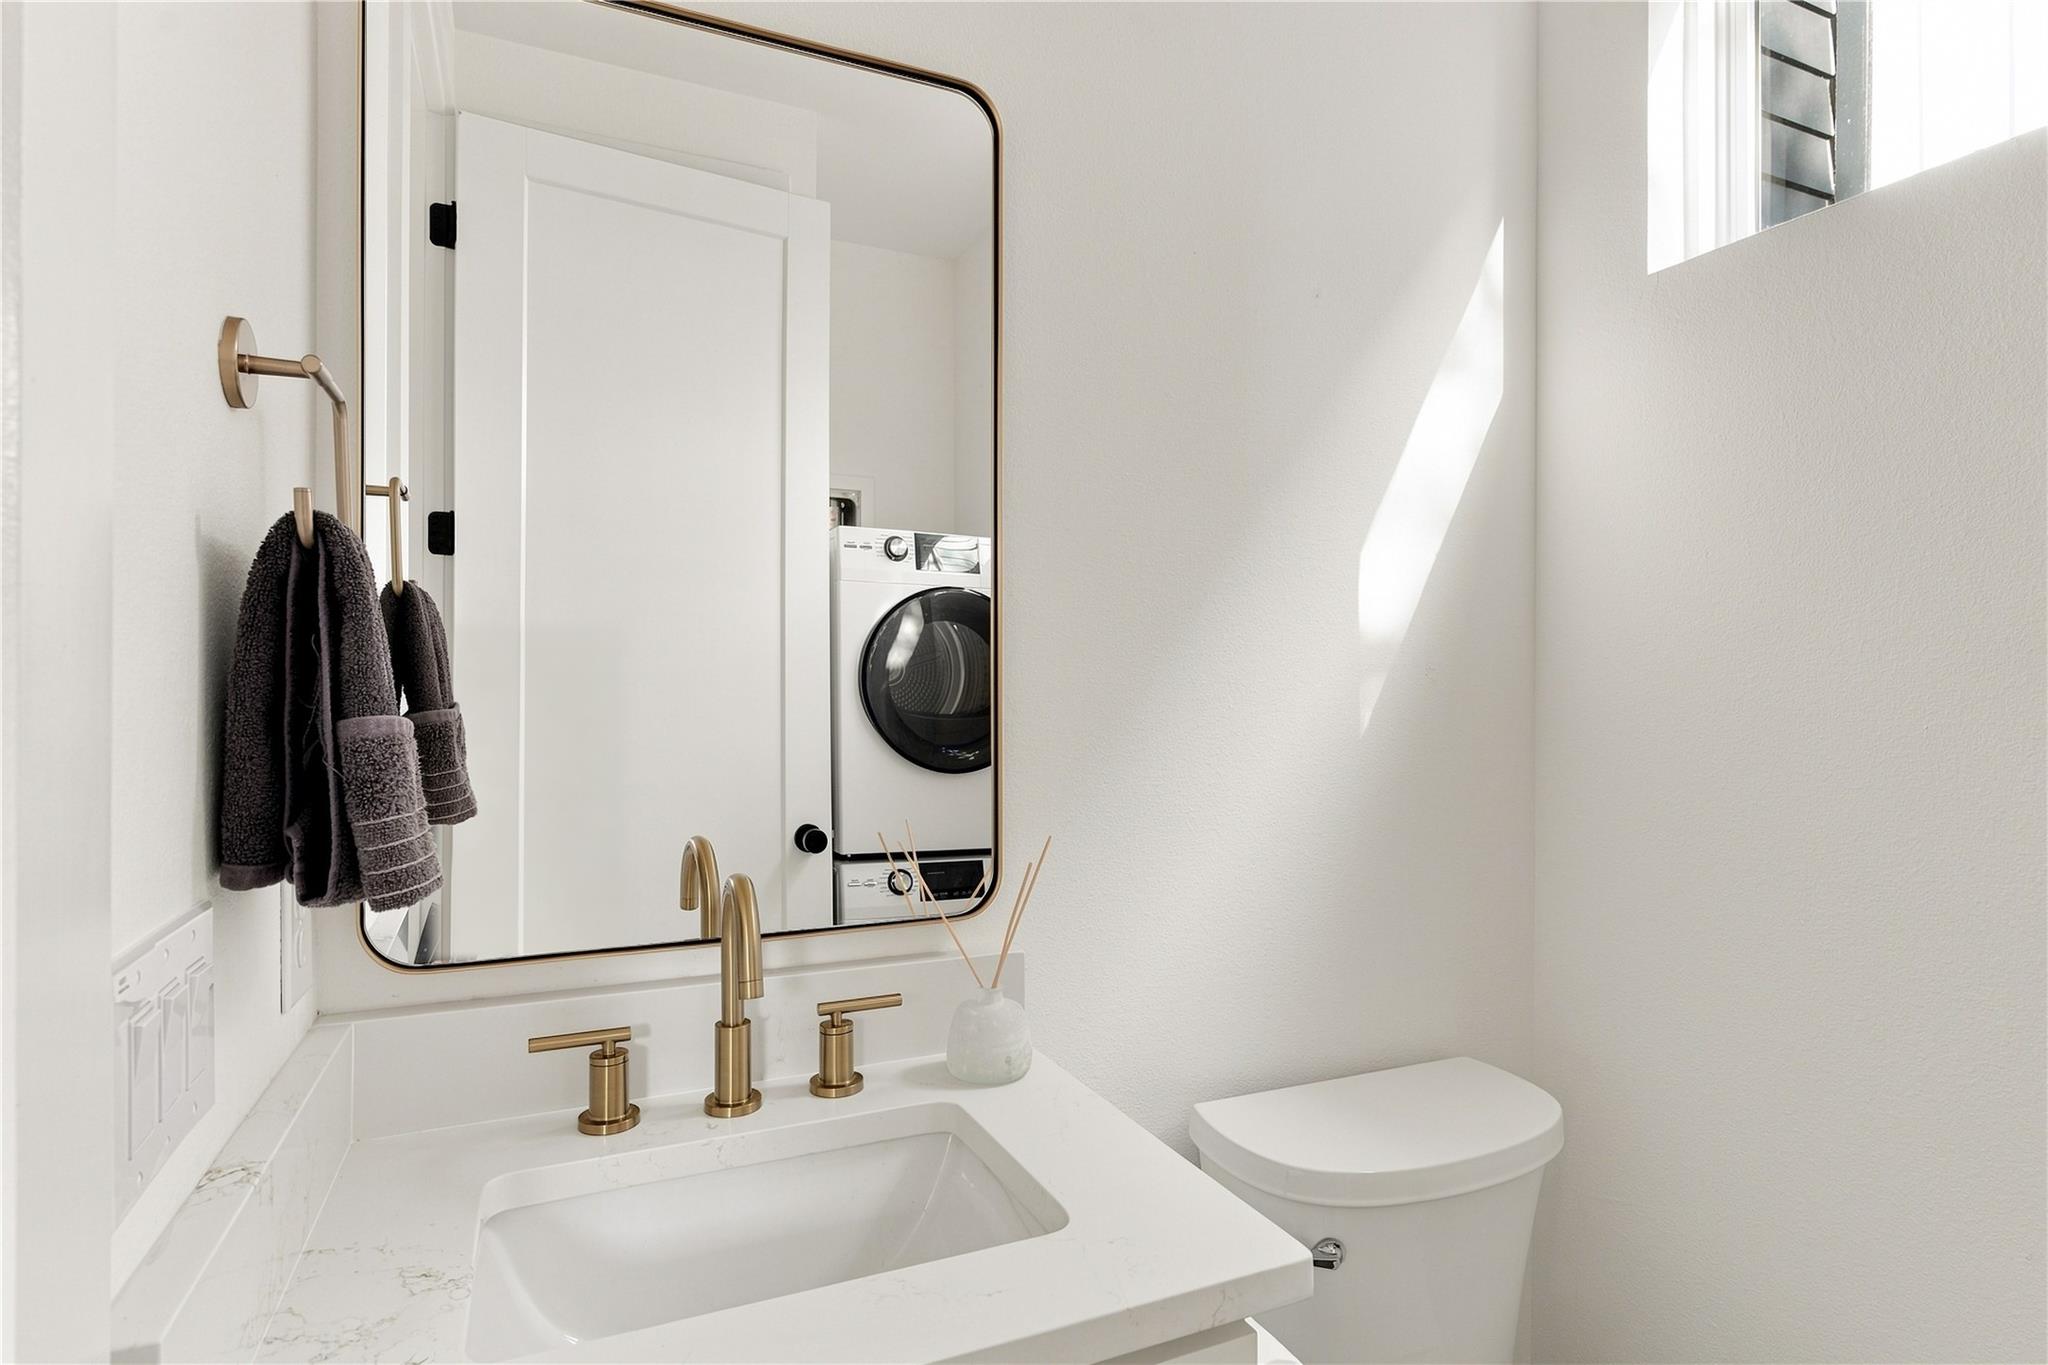
Bright bathroom with a stone vanity, brass fixtures, toilet, and washer and dryer reflected in the mirror.
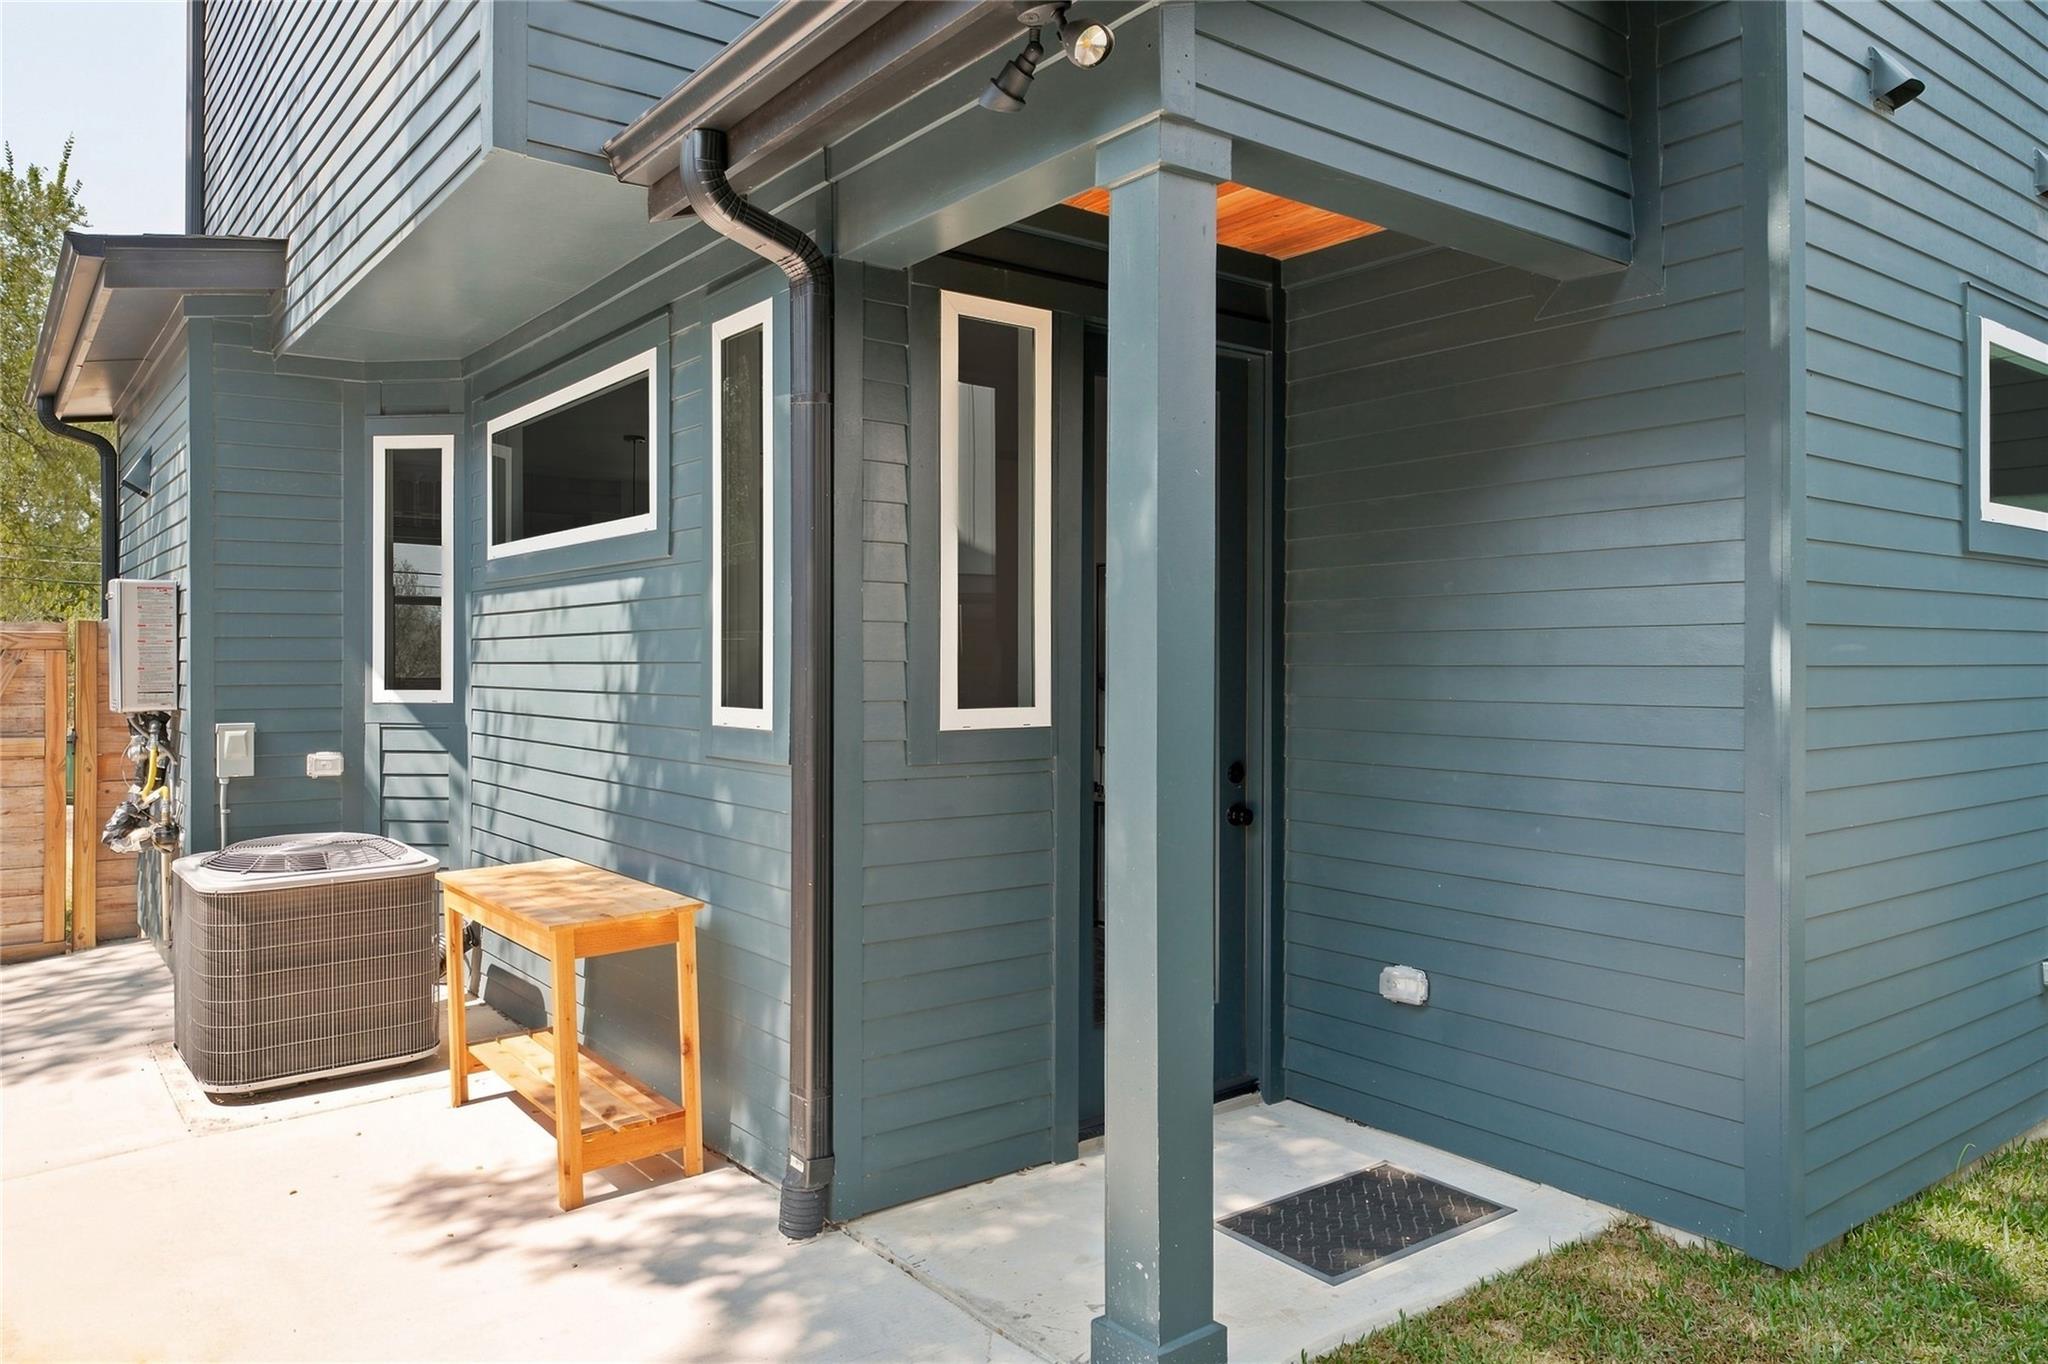
Covered entry with blue-gray siding, white-trimmed windows, and a concrete patio.
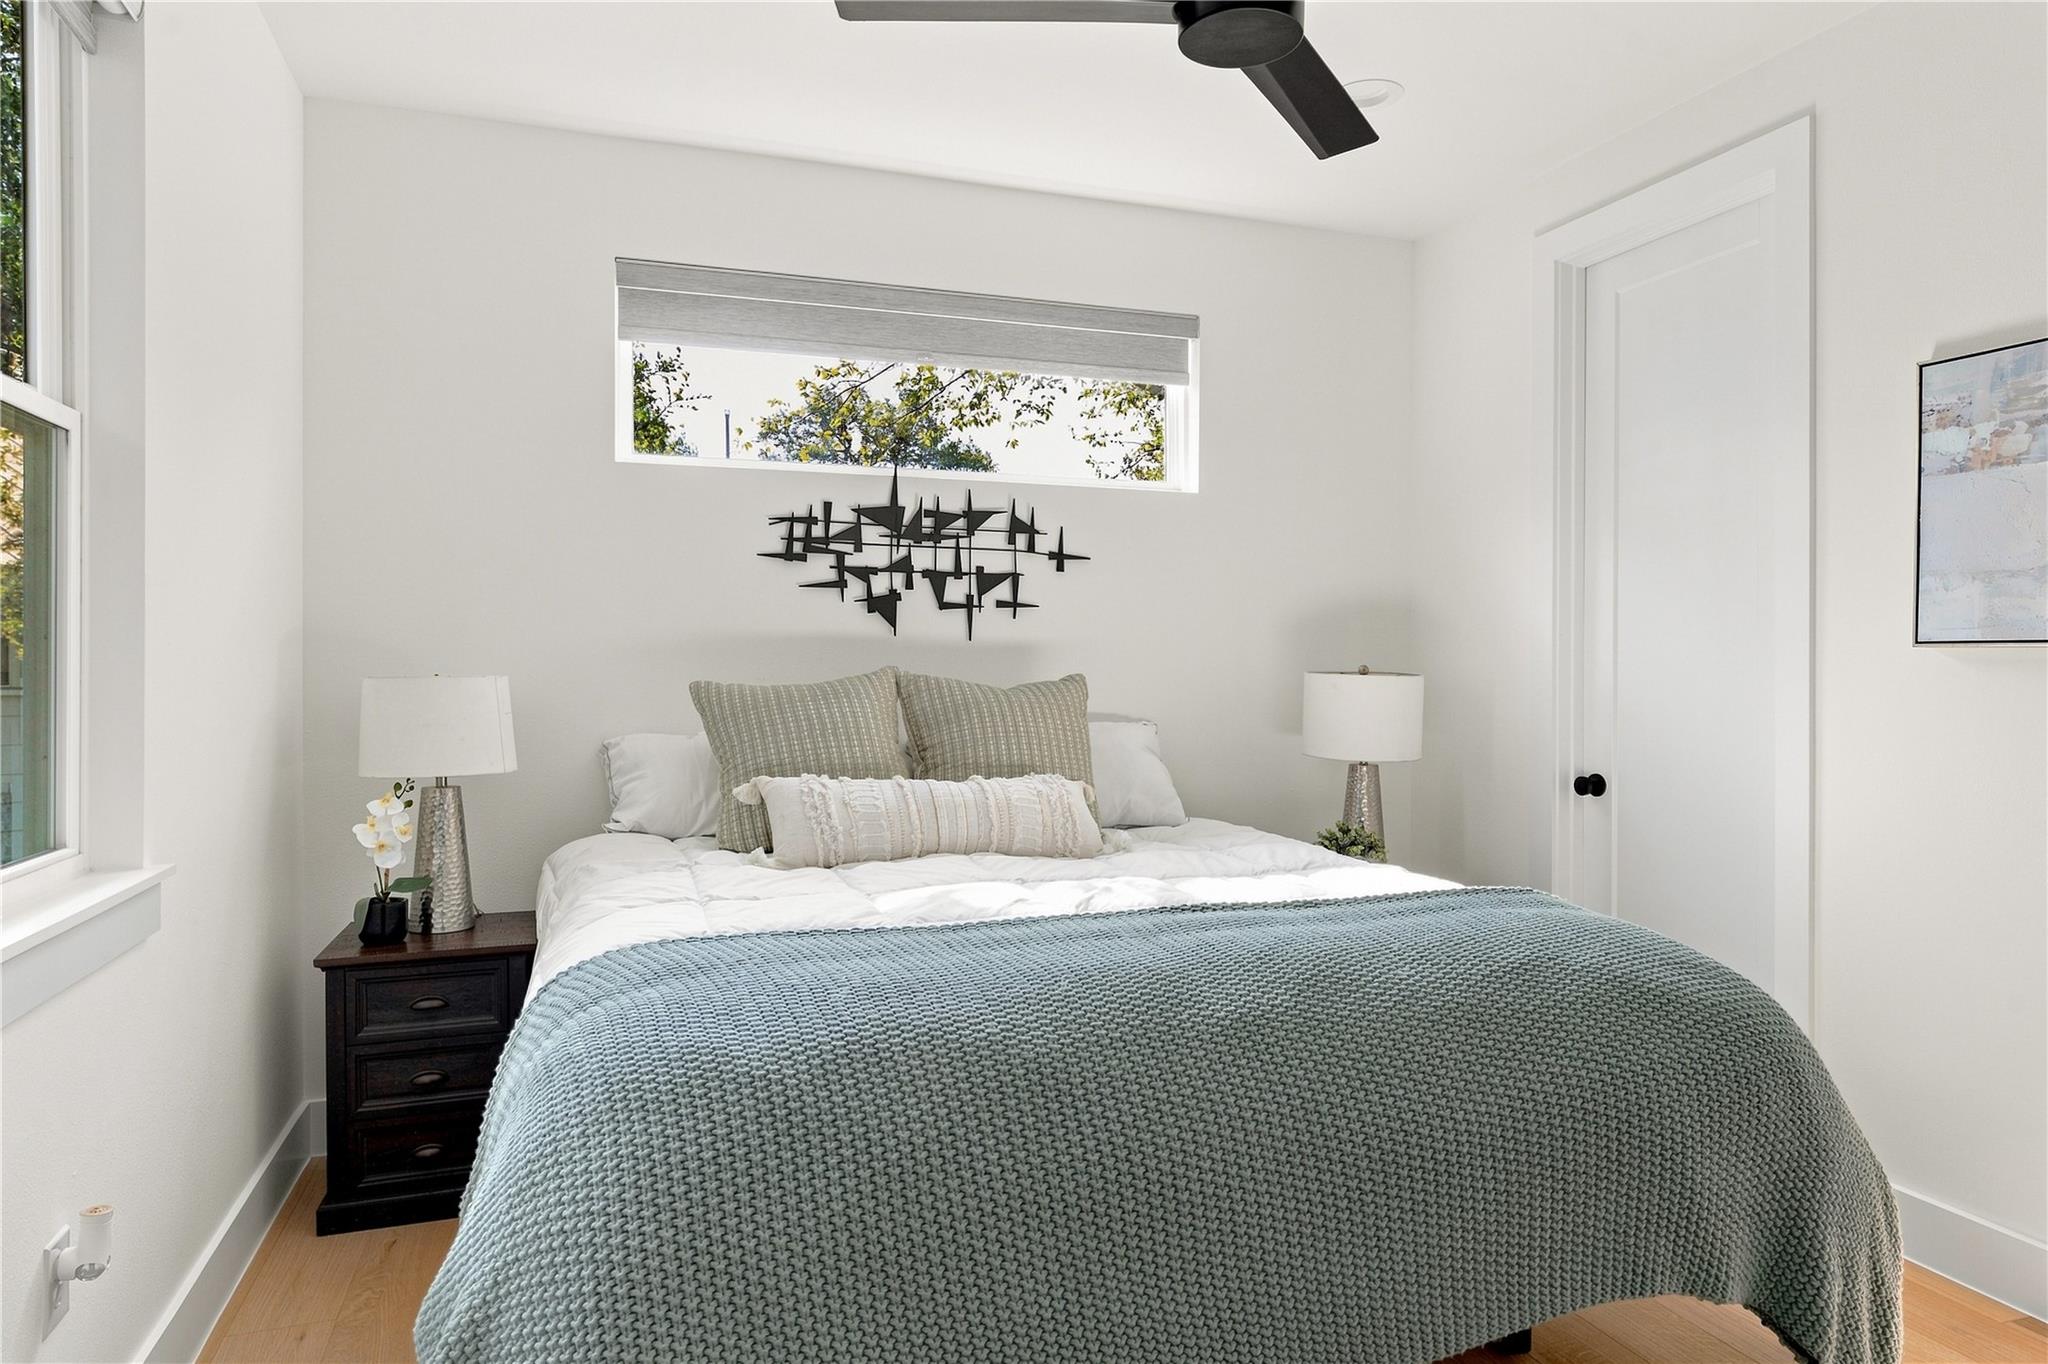
Bedroom with a large bed, blue-gray knitted blanket, matching bedside lamps, and high windows.
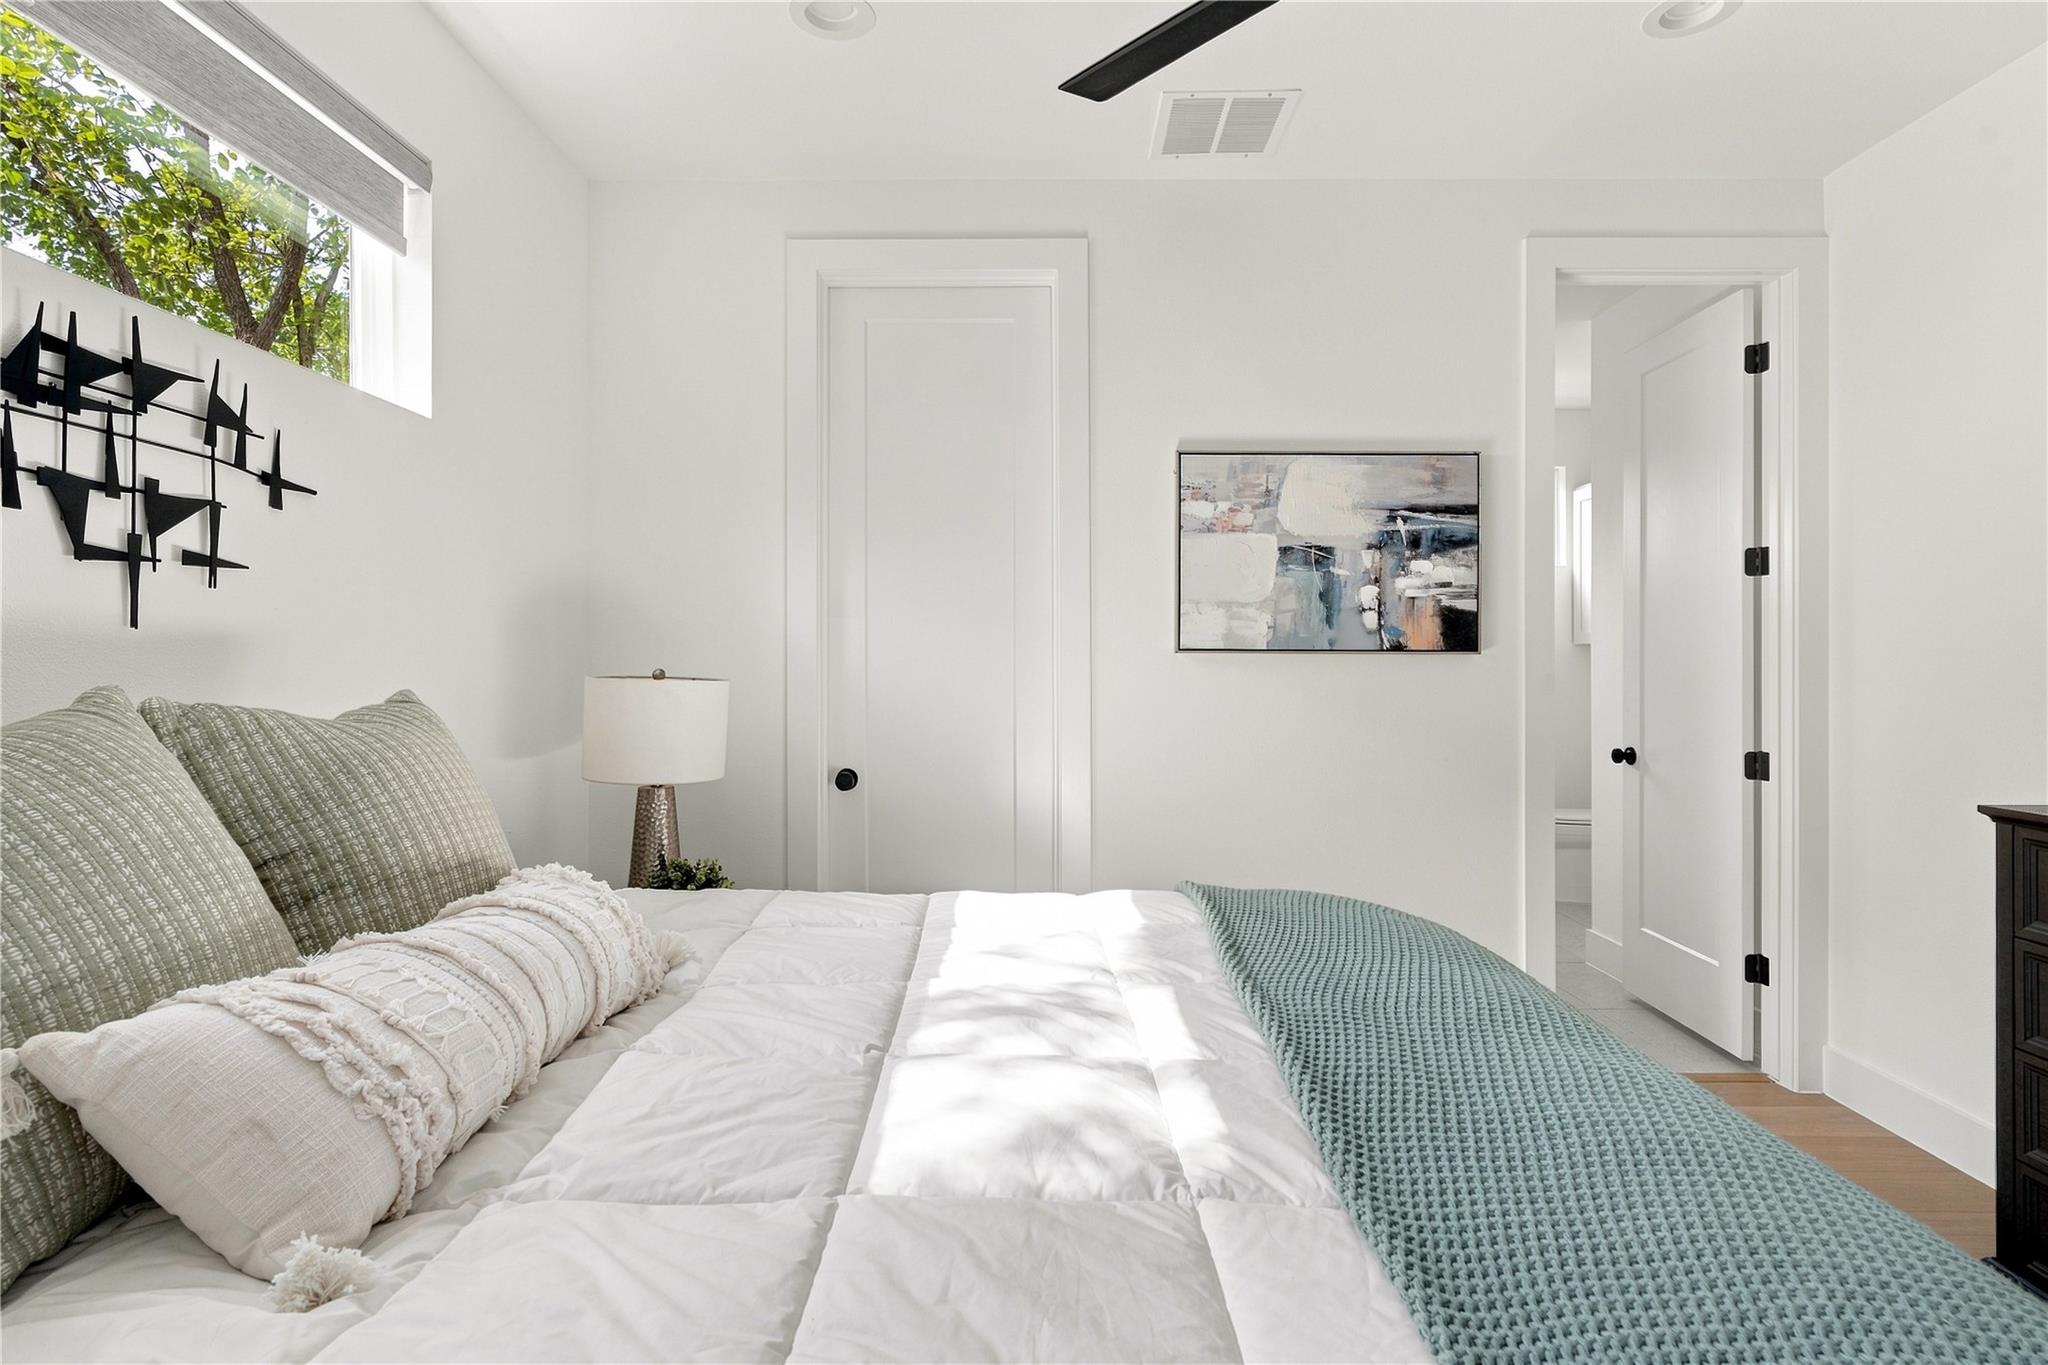
Bright bedroom with a white bed, sage-green bedding, and a high window overlooking leafy trees.
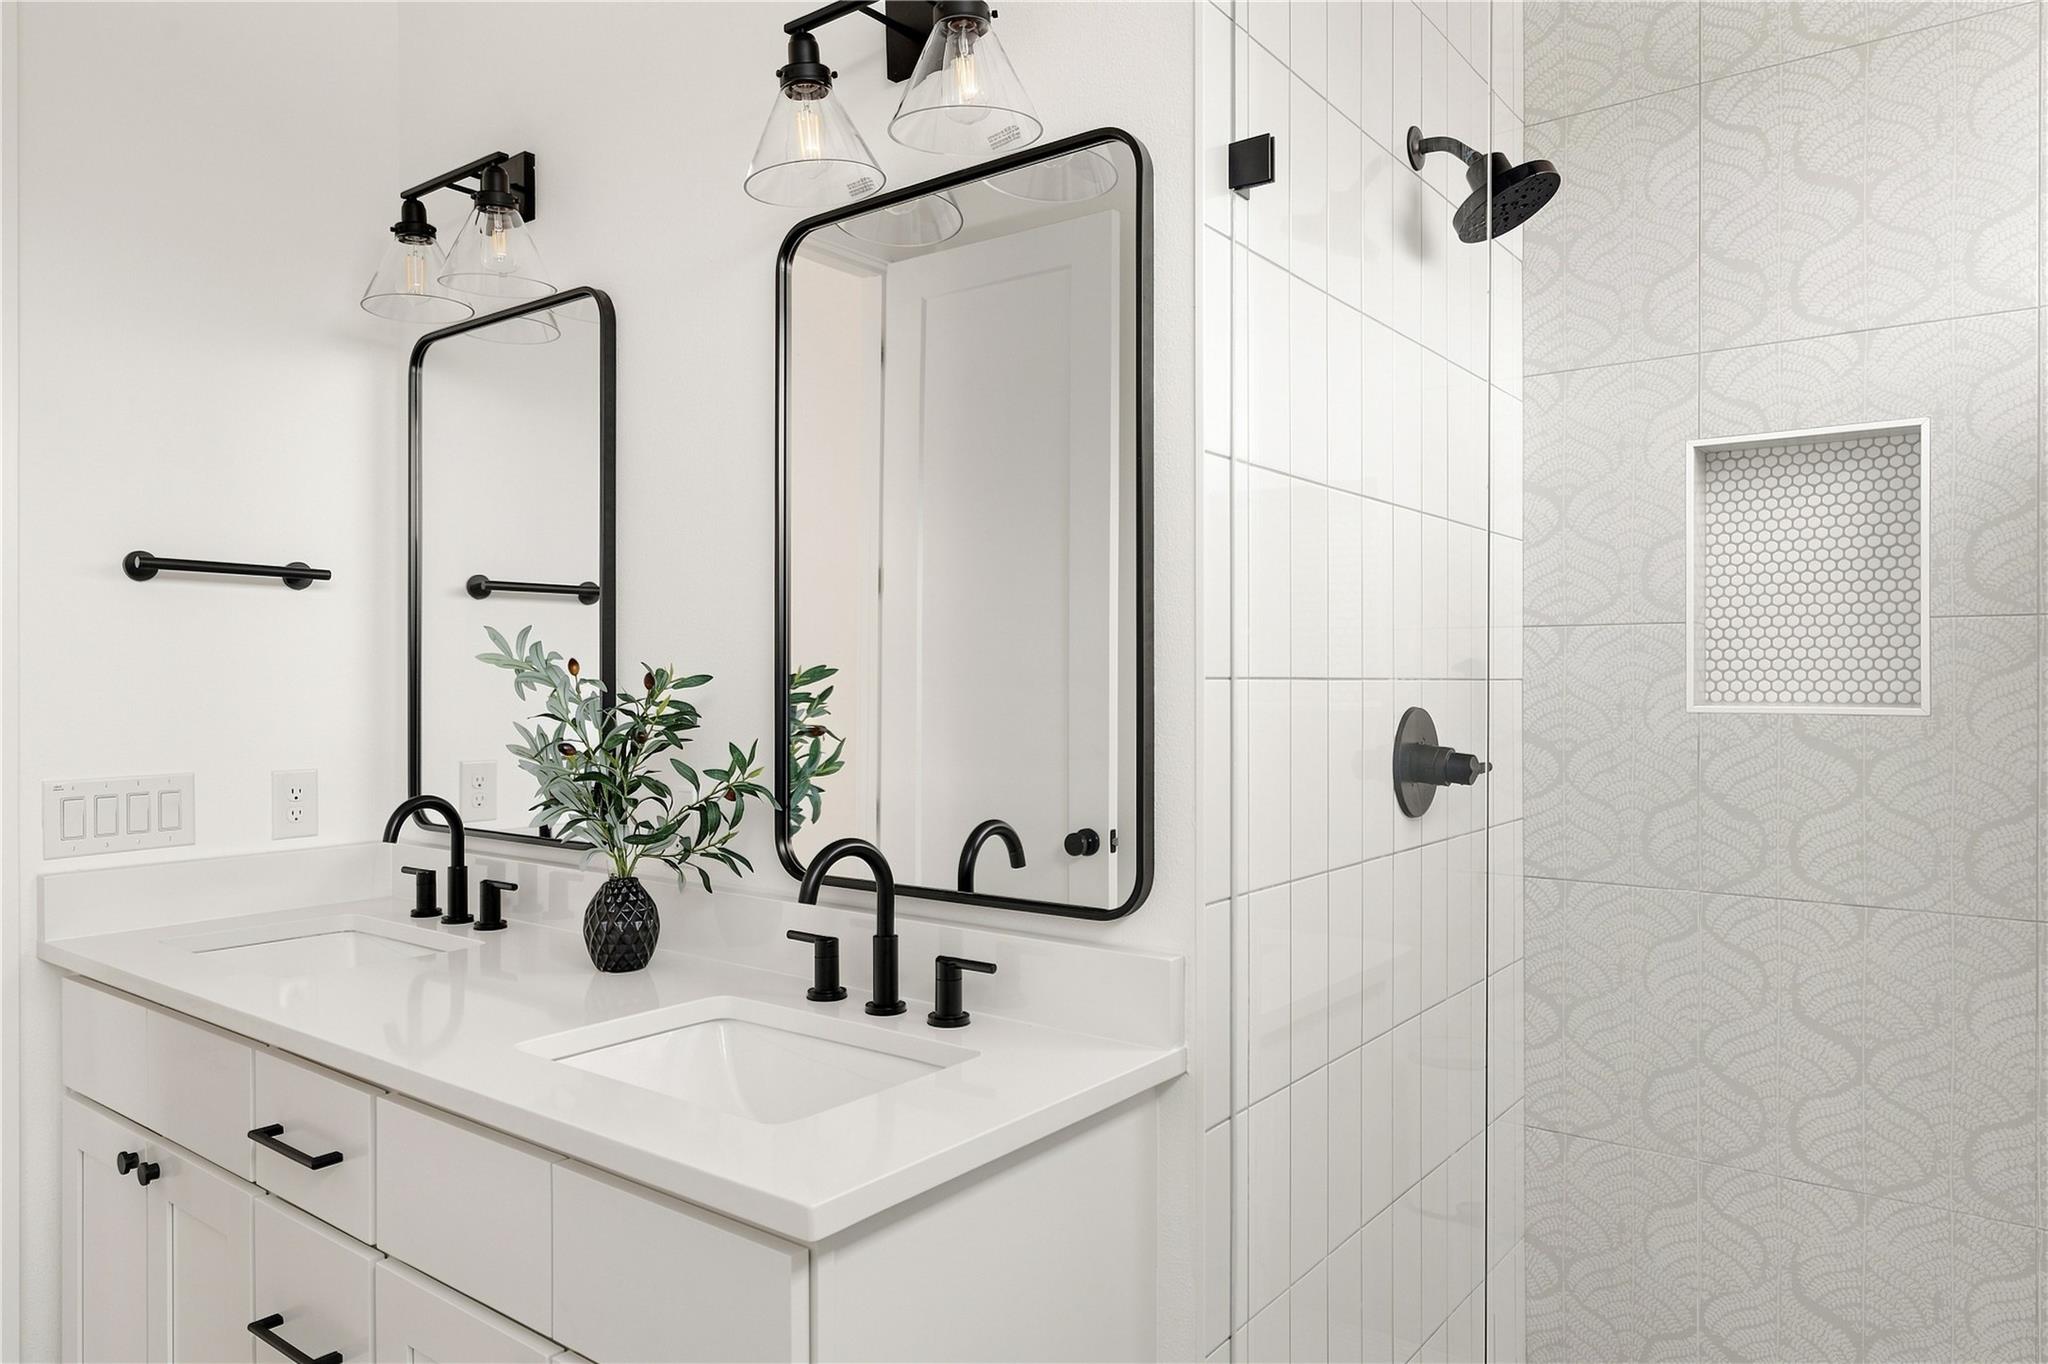
Modern bathroom with a white double vanity, black fixtures, and patterned shower tile.
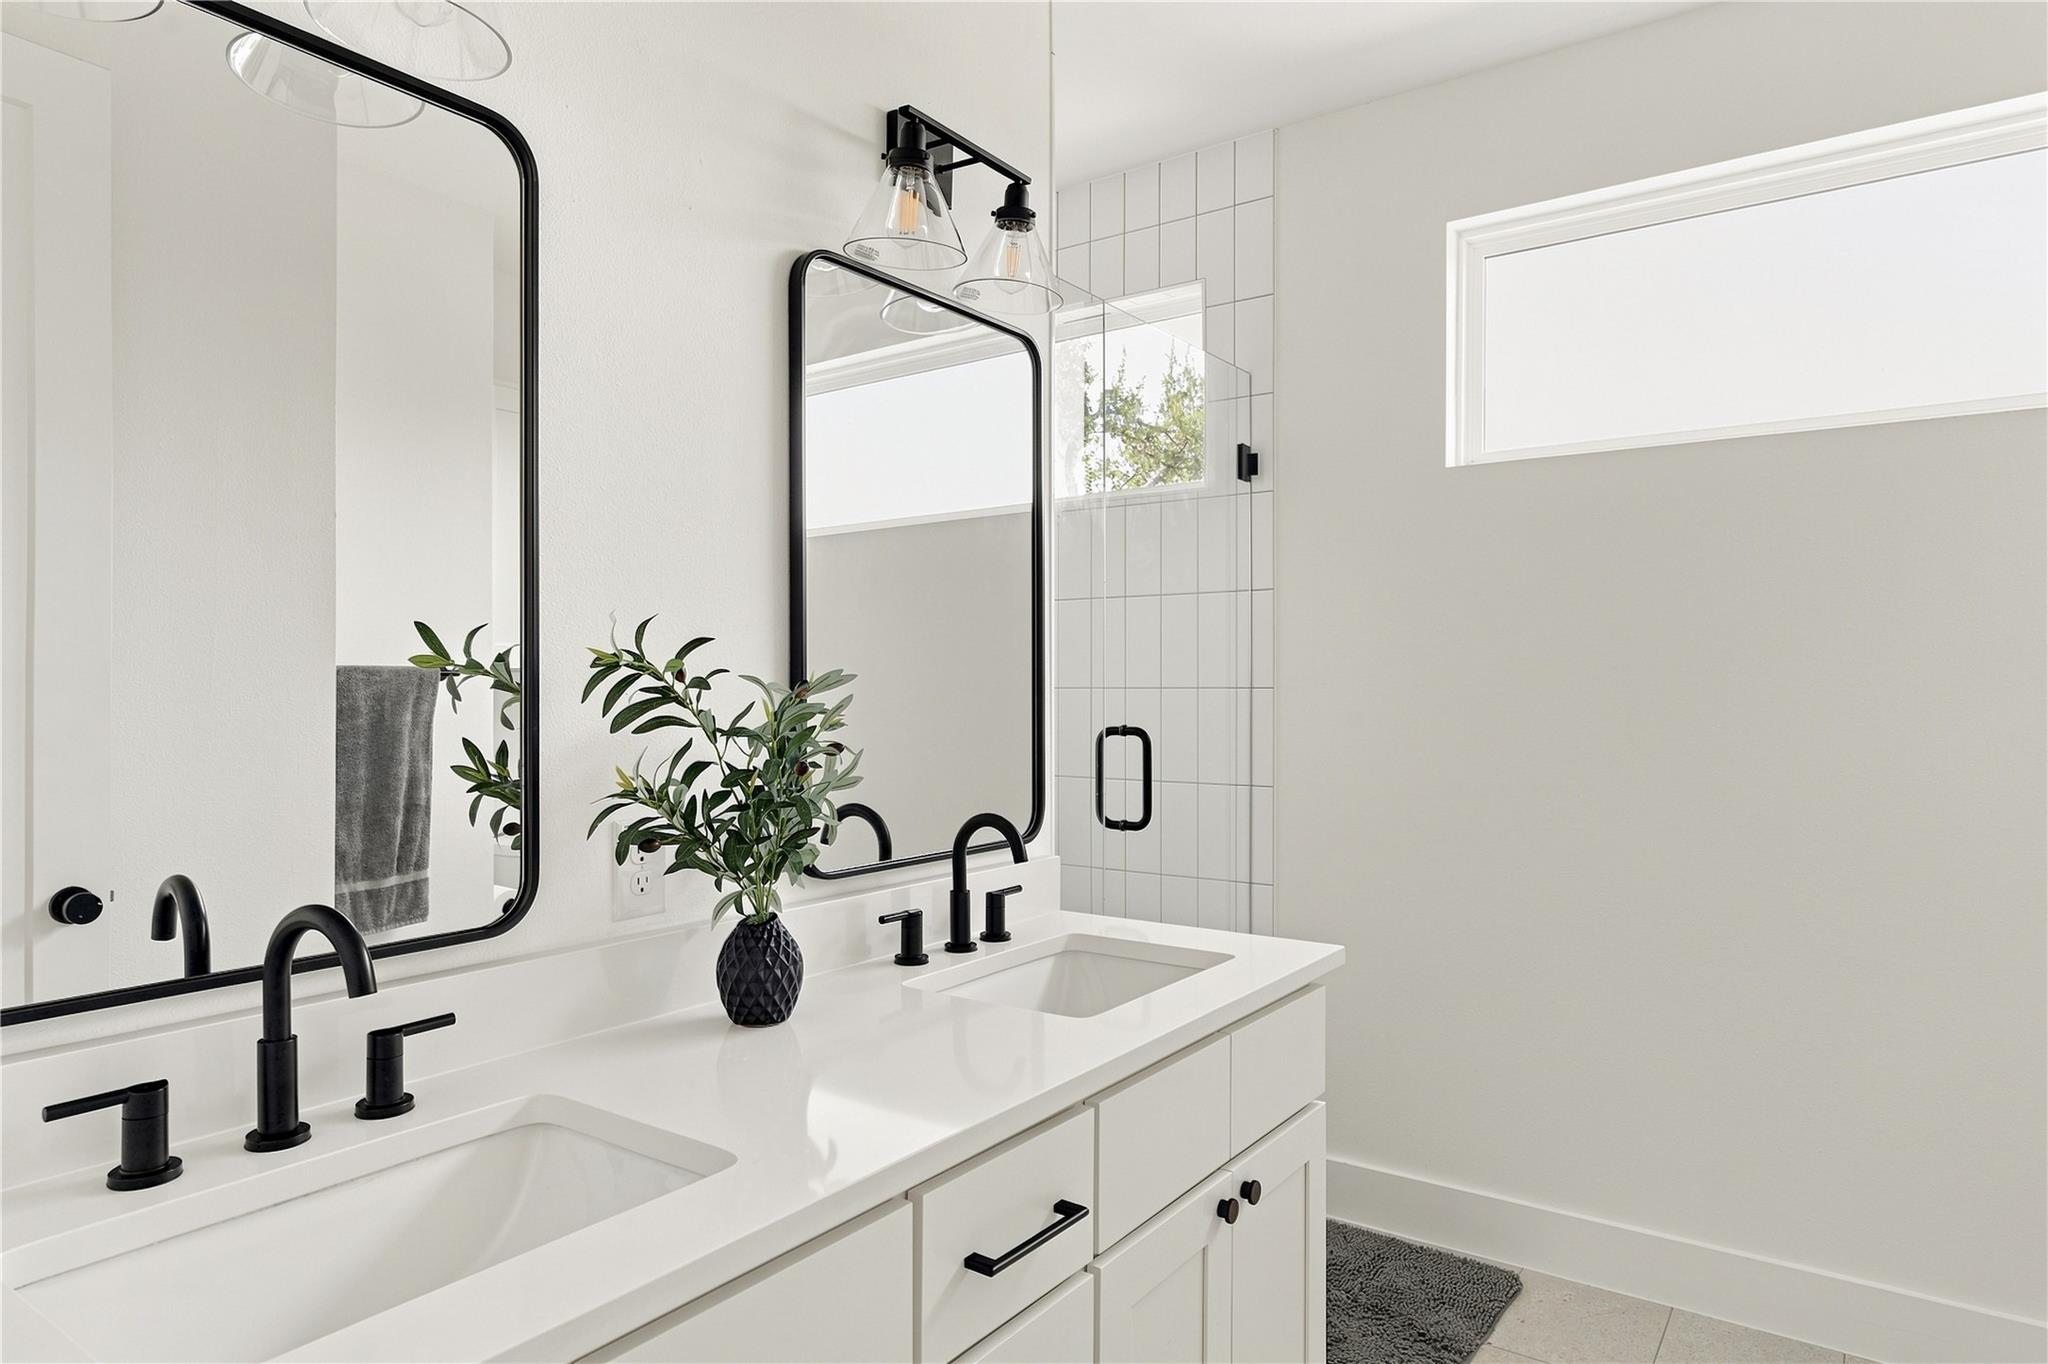
Modern bathroom with a white double vanity, black fixtures, and a glass shower.
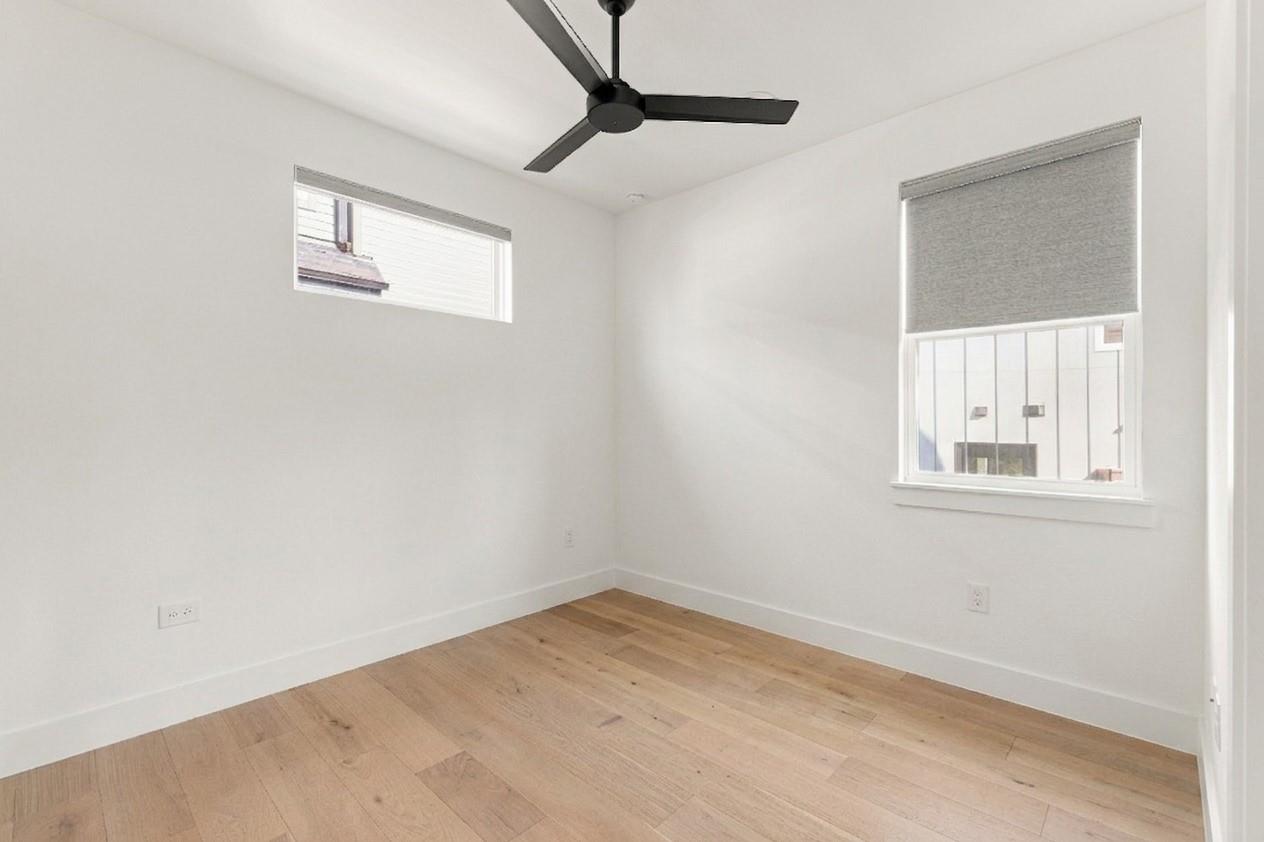
Empty bedroom with light wood floors, a black ceiling fan, and a shaded window.
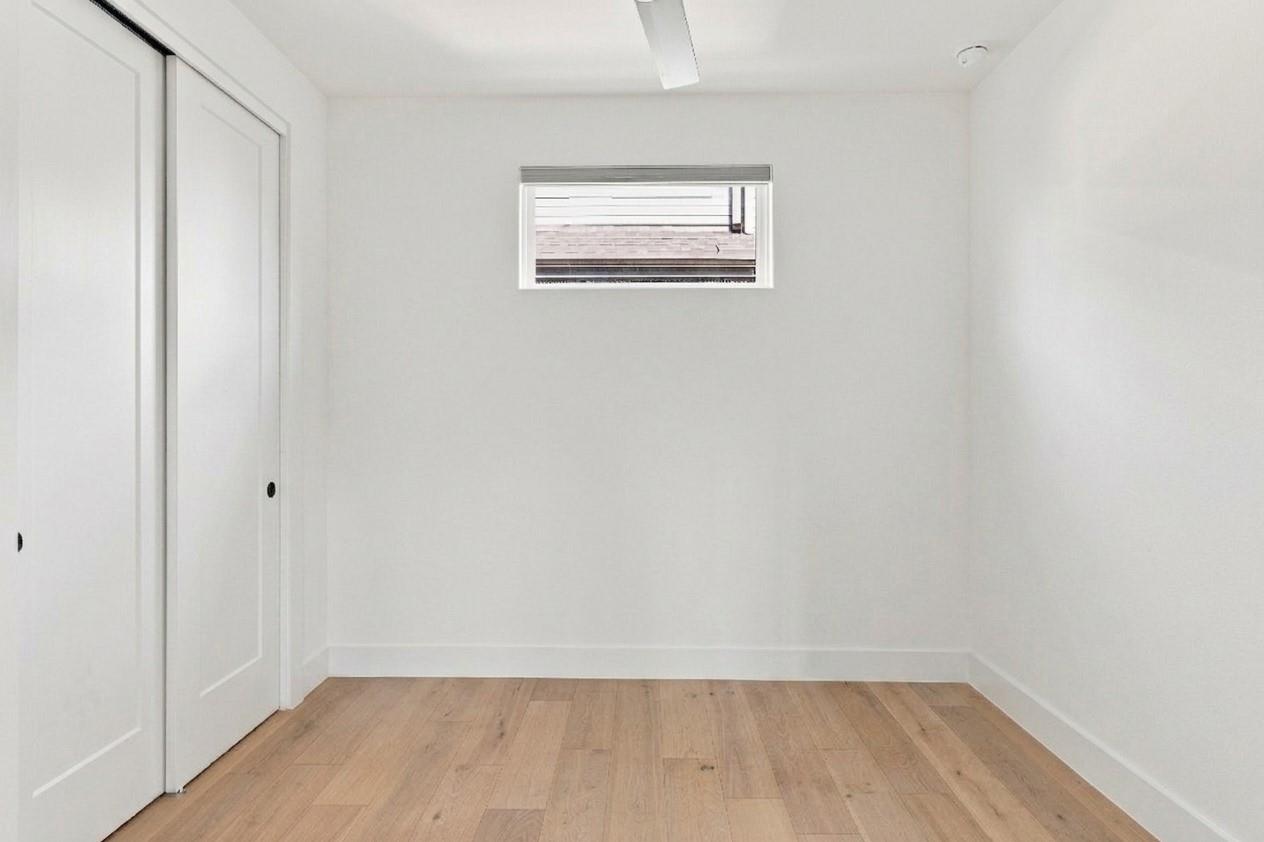
Empty room with light wood floors, white walls, a high-set window, and closet doors.
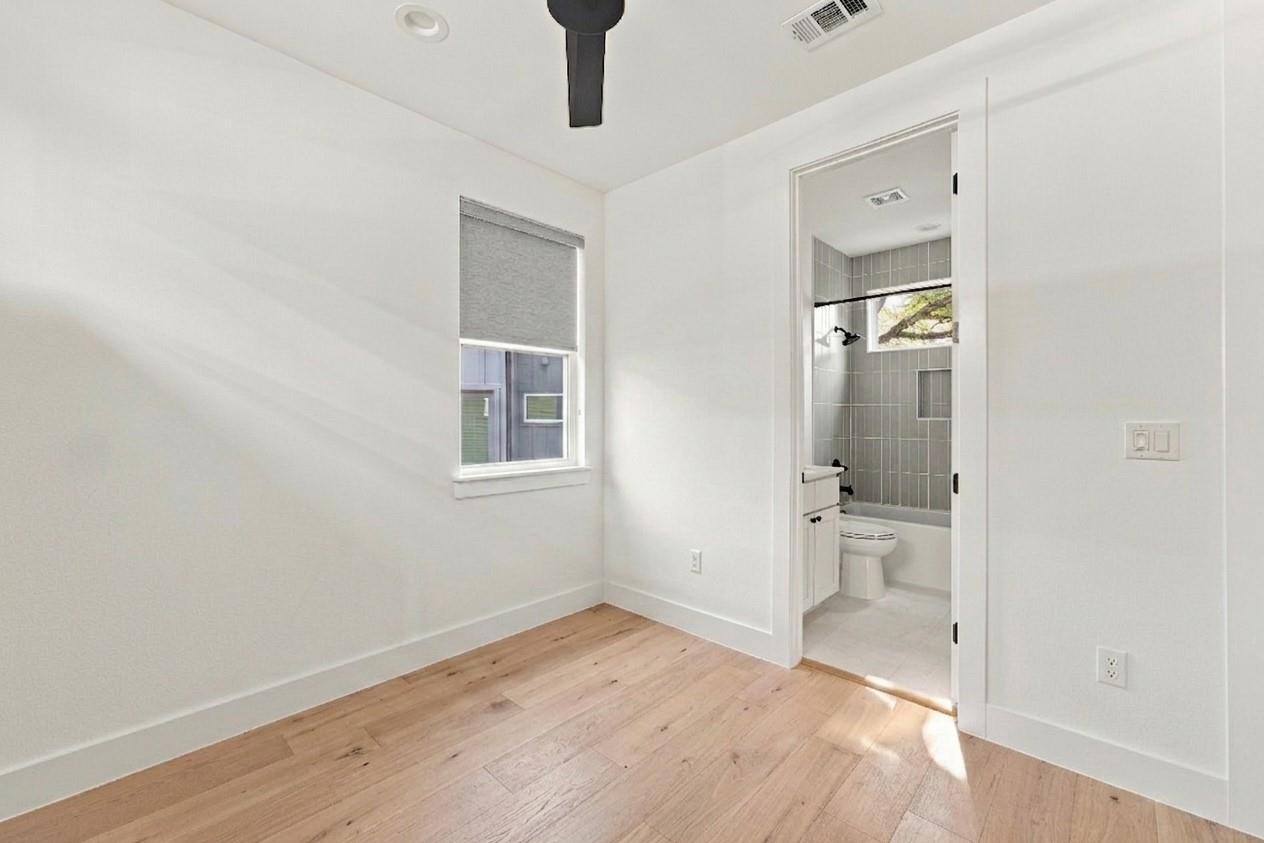
Empty bedroom with light wood floors, a black ceiling fan, and an adjoining tiled bathroom.
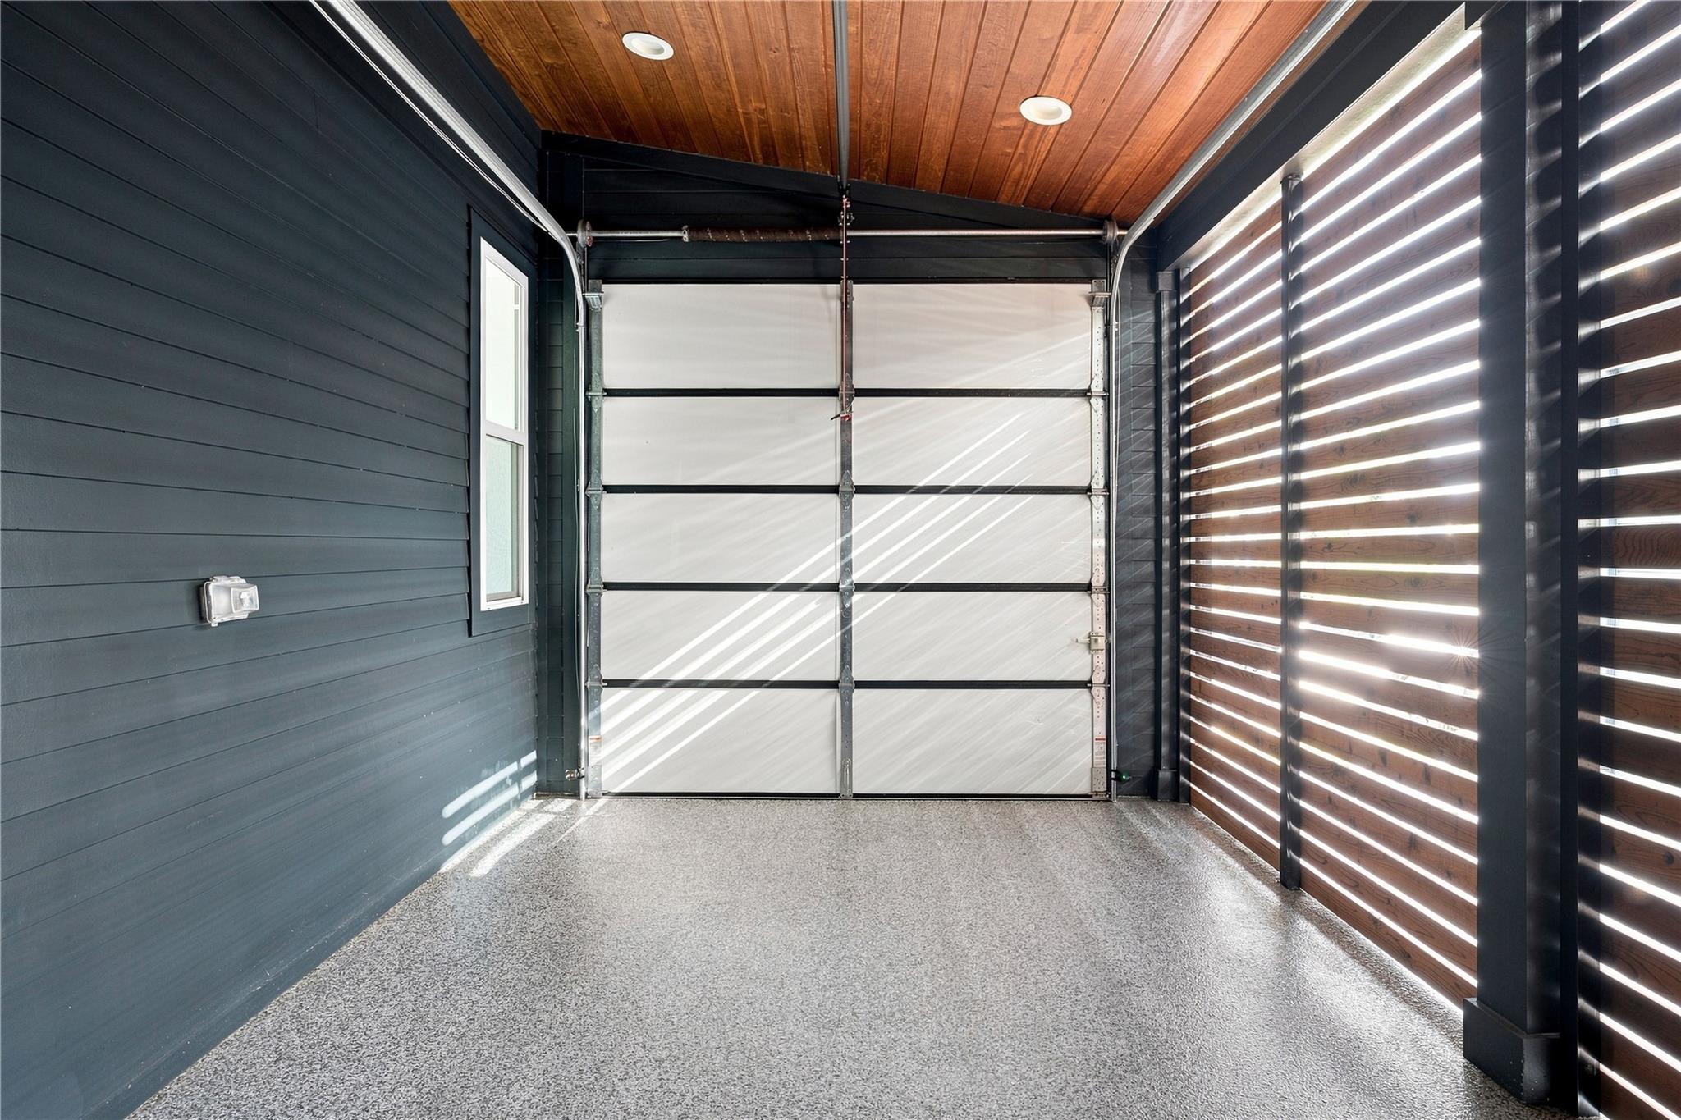
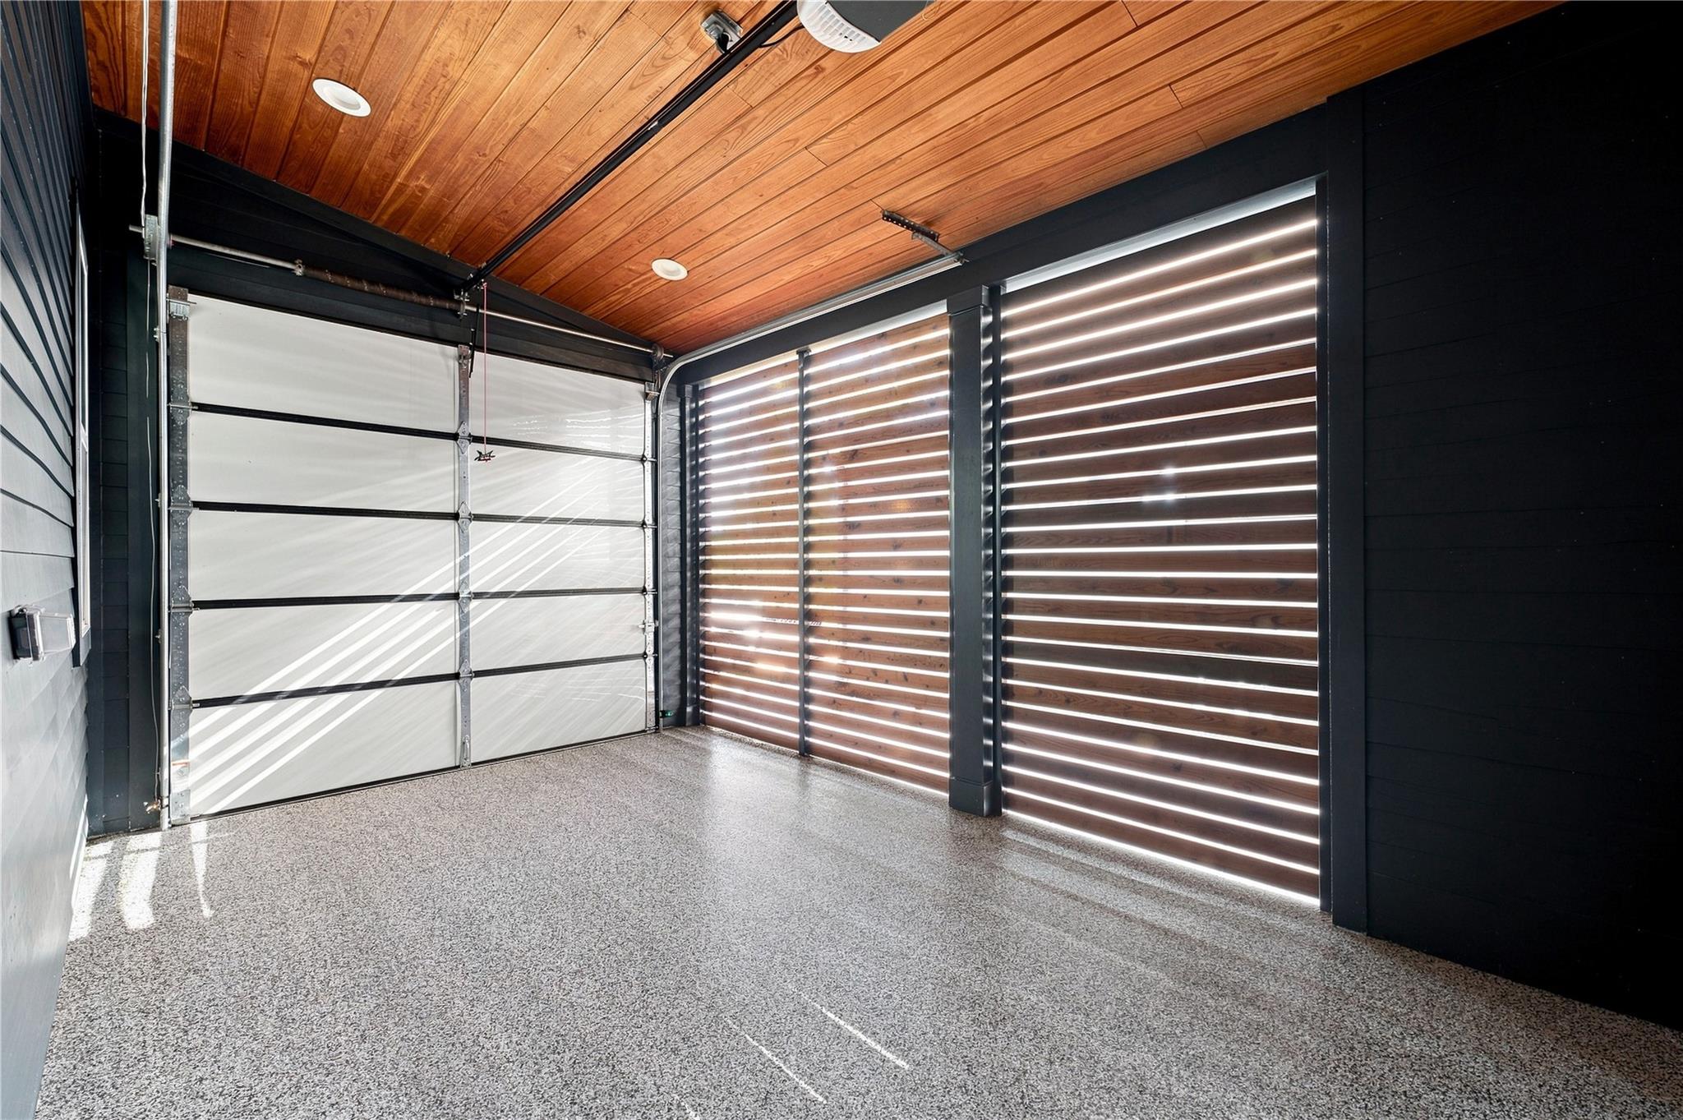
Modern garage with a speckled epoxy floor, wood ceiling, and slatted wall letting in daylight.
Garage with a speckled epoxy floor, cedar ceiling, and daylight filtering through slatted wood walls.
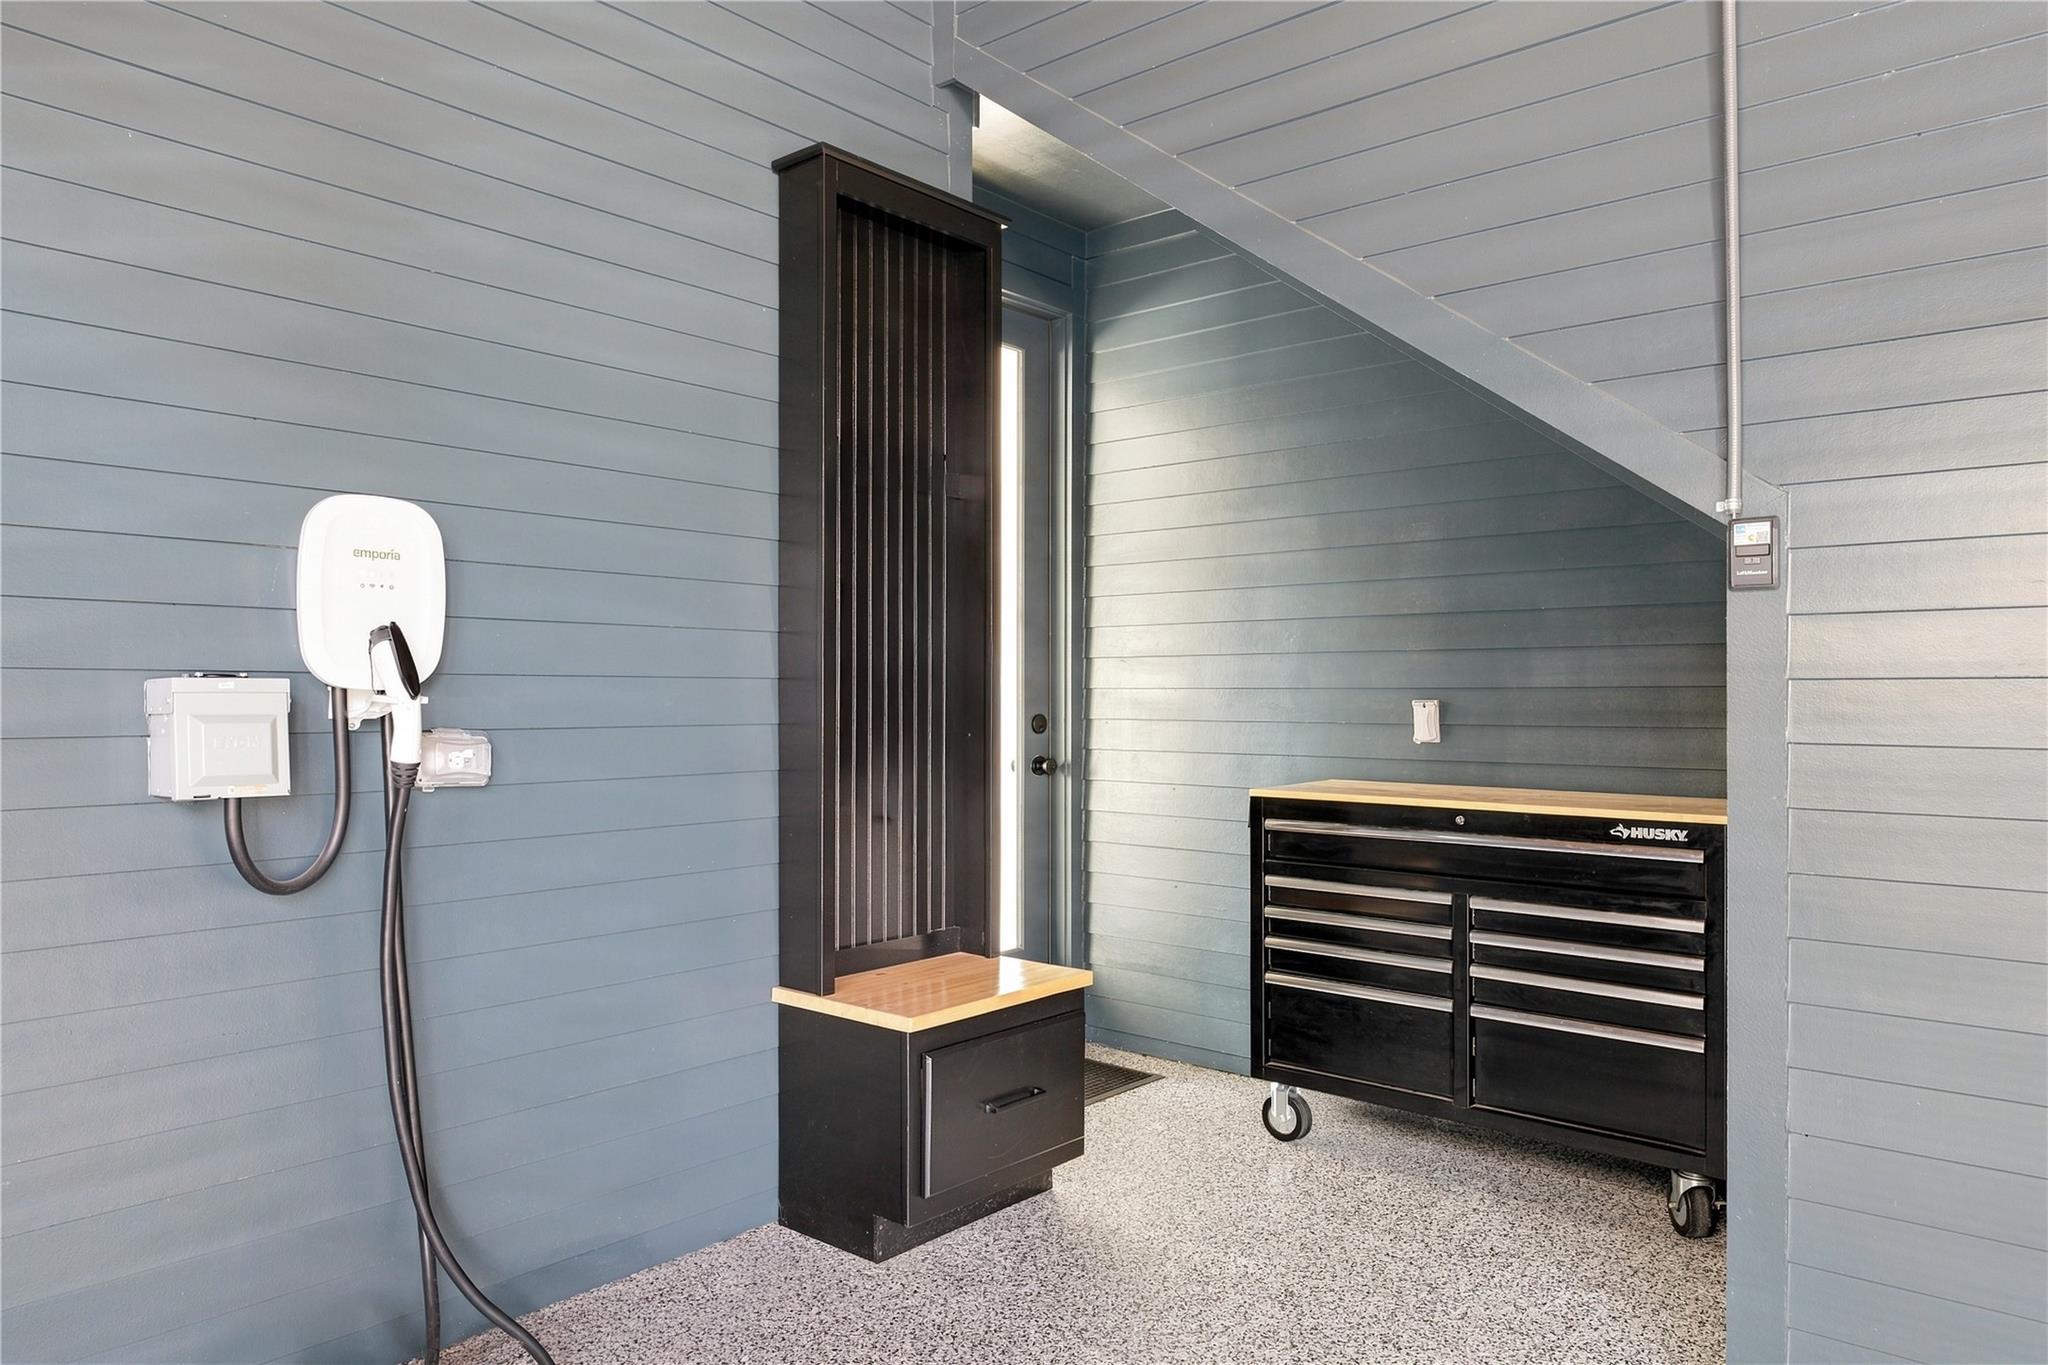
Garage with an electric vehicle charger, rolling tool chest, and built-in entry bench.
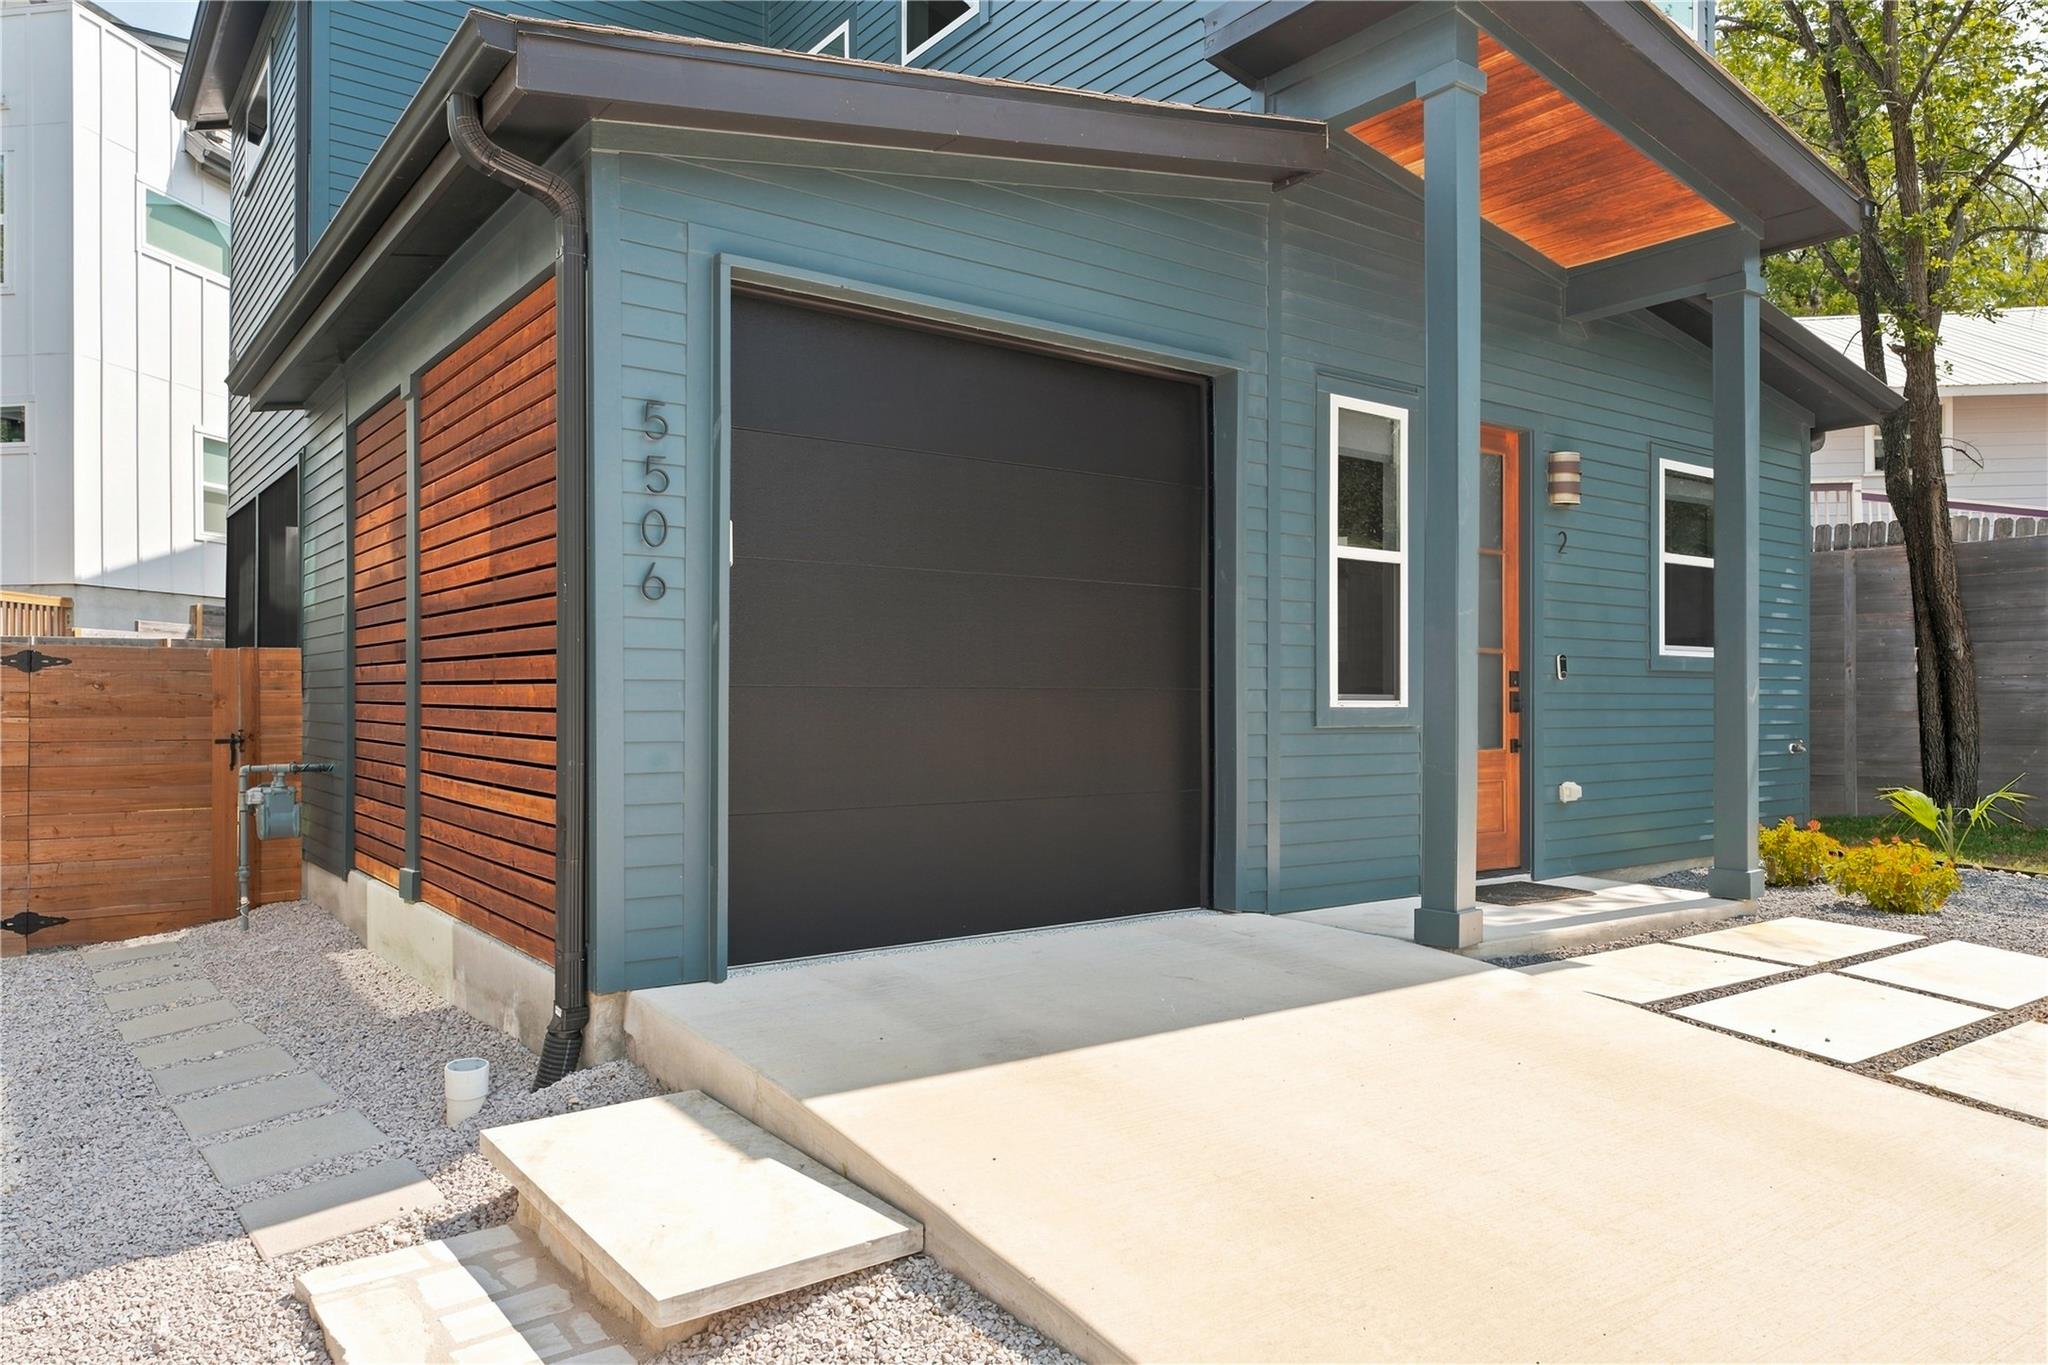
Blue-sided home with a dark garage door, wood accents, and a covered entry.
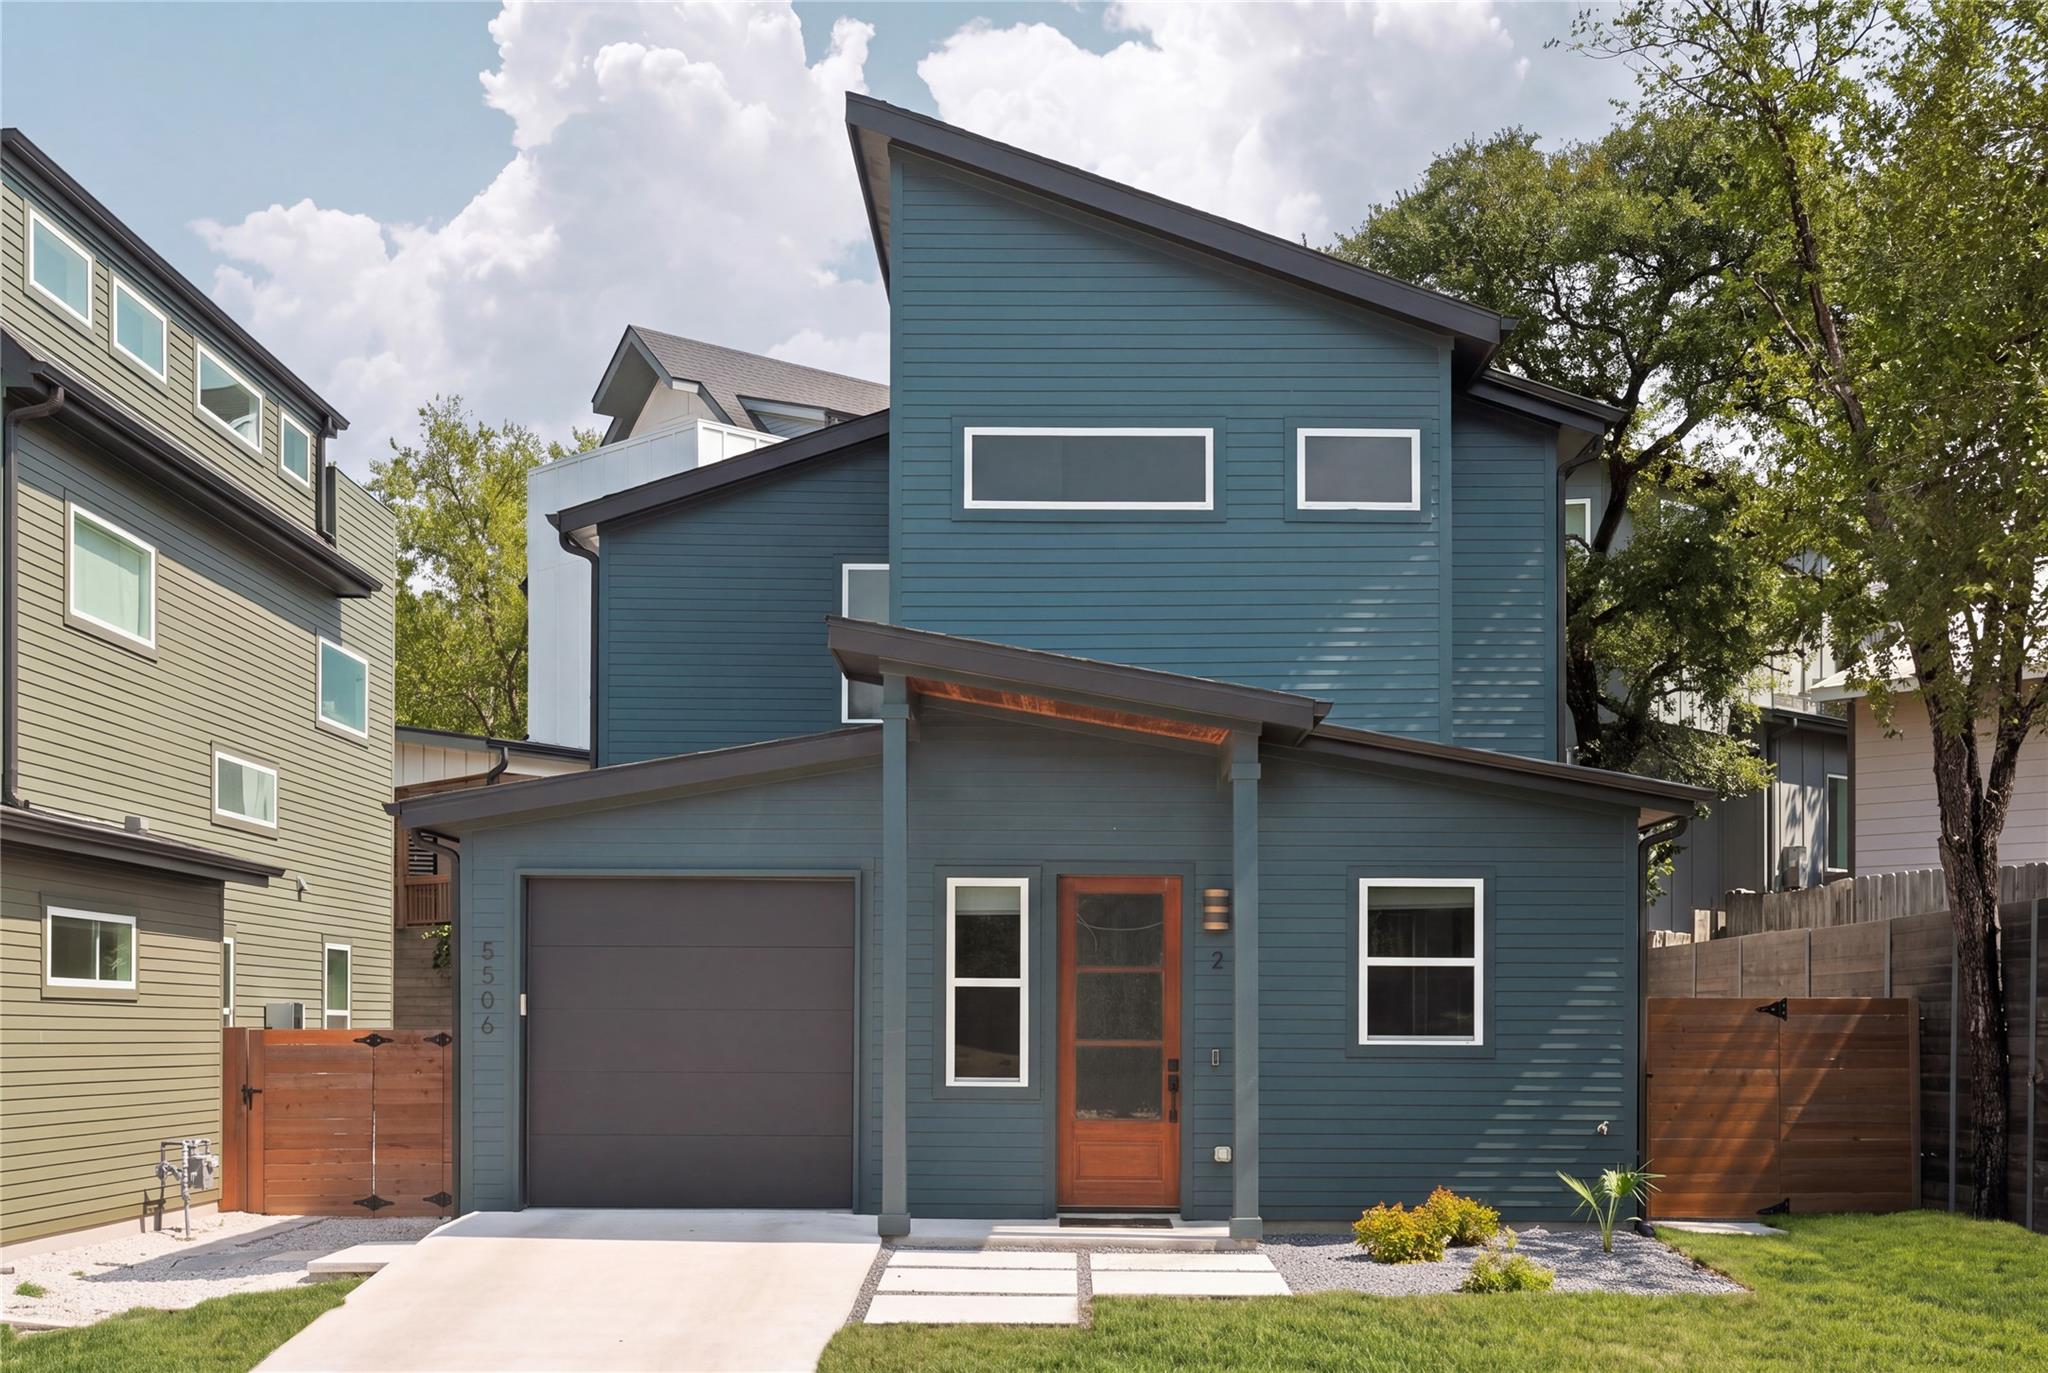
Blue two-story home with an attached garage, wood front door, and fenced front yard.
SEE ALL PHOTOS
Bright white kitchen with a quartz island, stainless steel appliances, and copper pendant lights.
Bright kitchen with white cabinets, gray tile backsplash, stainless appliances, and a large island beside a wood-framed door.
Open-plan kitchen with white cabinets, stainless steel appliances, and an island beside a gray sofa.
Bright white kitchen with a large island, stainless steel appliances, gray tile backsplash, and two pendant lights.
Open-plan living room and kitchen with a gray sofa, white cabinets, and a central island with stools.
Covered patio with wood seating, a patterned rug, and a wood-plank ceiling.
Covered patio with wooden lounge furniture, terracotta tiles, and a warm wood ceiling.
Blue-gray house exterior with screened porch facing a fenced backyard and lawn.
Fenced grassy side yard beside a blue-sided house.
Modern home’s fenced side yard with a concrete walkway, small lawn, and covered patio.
Bright bathroom with a stone vanity, brass fixtures, toilet, and washer and dryer reflected in the mirror.
Covered entry with blue-gray siding, white-trimmed windows, and a concrete patio.
Bedroom with a large bed, blue-gray knitted blanket, matching bedside lamps, and high windows.
Bright bedroom with a white bed, sage-green bedding, and a high window overlooking leafy trees.
Modern bathroom with a white double vanity, black fixtures, and patterned shower tile.
Modern bathroom with a white double vanity, black fixtures, and a glass shower.
Empty bedroom with light wood floors, a black ceiling fan, and a shaded window.
Empty room with light wood floors, white walls, a high-set window, and closet doors.
Empty bedroom with light wood floors, a black ceiling fan, and an adjoining tiled bathroom.
Modern garage with a speckled epoxy floor, wood ceiling, and slatted wall letting in daylight.
Garage with a speckled epoxy floor, cedar ceiling, and daylight filtering through slatted wood walls.
Garage with an electric vehicle charger, rolling tool chest, and built-in entry bench.
Blue-sided home with a dark garage door, wood accents, and a covered entry.
Blue two-story home with an attached garage, wood front door, and fenced front yard.
Courtesy of Moreland Properties, Lauren Frank Listing Contact: (512) 480-0848 
For Sale

5506 Hudson ST # 2

5506 Hudson ST # 2, Austin, TX 78721

$485,000
Modern East Austin living with style, comfort, and convenience. Built by Carr Residential, this thoughtfully designed home offers contemporary architecture, designer finishes, a functional layout, and no HOA fees in one of Austin's most vibrant and sought-after areas. Inside, an inviting open-concept floor plan is filled with natural light and anchored by beautiful hardwood flooring. The kitchen features quartz countertops, stainless steel appliances, and a generous freestanding island with breakfast bar seating. Upstairs, the spacious primary suite offers a peaceful retreat with a beautifully appointed bath featuring dual vanities and a walk-in shower. A second bedroom and full bath provide flexibility for guests, a home office, gym, or additional living space. Out back, a screened-in covered patio opens to a spacious and private backyard with plenty of room to gather, entertain, play, garden, or simply enjoy the outdoors. A one car garage with a built-in electric vehicle charger adds another layer of convenience. Ideally located with easy access to East Austin's restaurants, coffee shops, parks, and local favorites, as well as convenient access to ABIA. 5506 Hudson St #2 offers the perfect blend of modern living, thoughtful design, outdoor space, and an unbeatable East Austin location.

2
beds

3
baths

1,173 Sq.Ft. LIVING AREA

3,036.13 Sq.Ft. lot

Lauren Frank

Lauren Frank

Features & Amenities

Interior

  • total bedrooms2
  • Total bathrooms3
  • full bathrooms2
  • half bathroom1
  • Flooring Tile, Wood
  • APPLIANCES Built-In Range, Dishwasher, Disposal, Microwave, Refrigerator, Stainless Steel Appliance(s), Tankless Water Heater
  • other interior Features Ceiling Fan(s), High Ceilings, Quartz Counters, Double Vanity, Kitchen Island, Recessed Lighting, Stackable W/D Connections, Walk-In Closet(s)

Area & Lot

  • Status For Sale
  • Living Area1,173 Sq.Ft.
  • Lot Area3,036.13 Sq.Ft.
  • MLS® ID5128198
  • TypeResidential
  • YEAR BUILT2023
  • Water FrontageNone
  • View DescriptionNone
  • Elementary SchoolNorman-Sims
  • Middle SchoolMartin
  • High SchoolLyndon B Johnson (Austin ISD)
  • School DistrictAustin ISD

Exterior

  • STORIES2
  • Garage Space1.0
  • water SourcePublic
  • utilitiesElectricity Connected, Natural Gas Connected, Sewer Connected, Water Connected
  • PoolNone
  • roofComposition, Shingle
  • lot featuresBack Yard, Private
  • parkingAttached, Driveway, Garage
  • HEAT TYPECentral
  • AIR CONDITIONINGCentral Air
  • sewerPublic Sewer
  • SubstructureSlab
  • Disability FeaturesNone
  • other exterior FeaturesPrivate Yard

Financial

  • Sales Price$485,000
  • Real Estate Tax $10,630/yr
Bright kitchen with white cabinets, gray tile backsplash, stainless appliances, and a large island beside a wood-framed door.

Schedule a Showing

I would love to show you this beautiful property. Please select your preferred date and time below. I will be in touch shortly to confirm your appointment.

Schedule a Showing

I would love to show you this beautiful property. Please select your preferred date and time below. I will be in touch shortly to confirm your appointment.

Thank you for your interest in 5506 Hudson ST # 2, Austin, TX 78721. We are reviewing your request and will be in touch shortly!

Mortgage Calculator

Estimate your monthly mortgage payment, including the principal and interest, property taxes, and HOA. Adjust the values to generate a more accurate rate.

All estimates are provided for informational purposes only. Actual amounts may vary.
$0,000 Your Payment 20 15 65
$0,000 Your Payment

Let’s Start the Conversation

Ready to buy or sell in Austin? Lauren is here to help you navigate the process with professionalism, warmth, and confidence.

Follow Me on Instagram